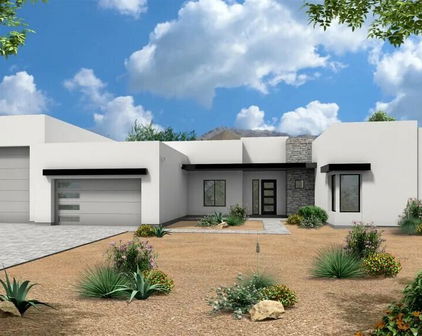
Quick Scottsdale AZ MLS Search

Browse All Scottsdale AZ Single Family Properties for Sale

$1,725,000
4 Beds 4 Baths 6968102 MLS 4,132 SqFt.
Welcome to your slice of paradise in North Scottsdale, nestled in the serene embrace of a peaceful cul-de-sac w/in the gated community of Boulder Ridge. Prepare to be captivated by this newly renovated gem, designed w/ the entertainer in mind! Step into the heart of the home, where a chef's kitchen awaits, adorned w/ brand new quartz countertops, stainless steel appliances, dual ovens, a wine fridge, two pantries to accommodate all your culinary delights. Seamlessly flowing into the immaculate entertaining spaces, including the dining room, living area, family room, & cozy eat-in kitchen, this home offers the perfect setting for gatherings of all sizes. Expand your entertainment outdoors onto the oversized patio, sparkling heated pool, & enjoy the views of Arizona's cotton candy sunsets. Experience luxury at its finest in the newly revamped master retreat, boasting an all-new ensuite bath featuring a custom shower with elegant euro glass accents, adorned with marble and quartz finishes. Indulge in relaxation with a soaker tub overlooking the three-way master fireplace, creating a tranquil oasis within your own home. With four bedrooms and a spacious split floor plan, this home offers ample space and versatility to accommodate your lifestyle needs, whether it's for family, guests, or your personal sanctuary. Embrace the essence of refined living in this North Scottsdale haven, where every detail has been meticulously crafted to elevate your experience of home.

8661 E Preserve Way, Scottsdale

$4,500,000
7 Beds 8 Baths 6967601 MLS 9,607 SqFt.
Redesigned in 2020 for primarily single-level living, this fully furnished estate features light-filled interiors and seamless indoor-outdoor flow with resort-style outdoor spaces, pool, spa, and sweeping valley and city-light views. See document tab for updates. The main level blends open gathering areas with private rooms for work, media, and relaxation, while a secondary primary suite, den, and game room upstairs offer flexibility for guests or multi generational living. Set on 3.8 acres within a gated community and bordered to the north by 11 acres of HOA-owned open land, the property offers exceptional privacy and scale. A private one-bedroom casita, detached 1,815-sf auxiliary building, and 10-car garage complete the estate embracing expansive desert valley views. The kitchen blends refined design with high performance, anchored by a curated appliance suite and a 200-bottle, glass-walled, temperature-controlled wine cellar that becomes part of the architecture. A linear gas fireplace wrapped in natural stone adds a sculptural focal point, elevating both everyday living and evening entertaining. Designed for hosting, the media room features custom cabinetry and a sleek bar topped with a waterfall quartzite countertop that invites conversation. Glass sliders open directly to the infinity-edge pool and spa, creating a seamless indoor-outdoor connection. Two dedicated offices or dens further support today's work-from-home lifestyle and multigenerational flexibility. The residence offers a total of six ensuite bedrooms, with a seventh flexible-use room discreetly positioned beyond the media room, ideal as a guest suite, wellness room, or private retreat. Fully furnished and ready to enjoy, this estate embraces the views and lifestyle that define North Scottsdale.

28145 N 91st Street, Scottsdale

$688,000
4 Beds 2 Baths 6967479 MLS 1,560 SqFt.
$200,000 in high-quality upgrades. This home offers a rare combination of modern efficiency, designer finishes, and peace of mind through extensive system updates. Inside, the home showcases fresh interior paint throughout creating a clean, cohesive look. The renovation continues with new doors throughout, updated lighting features such as ceiling fans and stylish fixtures, along with smart light switches for enhanced convenience and modern living, and new smoke detectors for added safety. Both bathrooms and the kitchen have been elevated with all-new tile, including shower surrounds, vanity walls, and a contemporary kitchen backsplash. Updated faucets, sinks, shower trim, and newly installed plumbing lines enhance both form and function. The kitchen is fully equipped with brand-new appliances, including a range, dishwasher, and Sharp microwave, complemented by a newly installed reverse osmosis system. Dryer is included. Major mechanical and infrastructure improvements include updated HVAC ductwork, new exhaust fans in the bathrooms, a kitchen hood, new underground sewer connection with cleanout, and upgraded insulation for improved efficiency. Step outside to enjoy fresh exterior paint and significant energy upgrades, including Tesla charging station with 50-60 amp service and added security flood lighting. Additional improvements include new glass and re-glazing in bathrooms and a termite treatment and preventative application around the exterior. This extensively updated Scottsdale home offers modern comfort, energy efficiency, and long-term value an outstanding opportunity in a prime location without HOA restrictions.

8544 E Keim Drive, Scottsdale
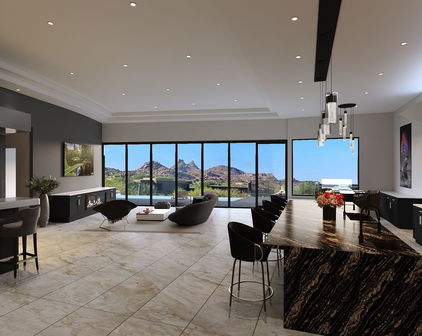
$2,999,900
4 Beds 7 Baths 6966293 MLS 5,842 SqFt.
Priced $259K Below Recent Appraised Value! Experience Elevated Desert Living in this Custom Southwestern Estate set on nearly 3 Private acres in a Premier North Scottsdale setting, with stunning Mountain & Sunset Views. The 4,859 sq ft main residence is complemented by a 983 sq ft detached Casita, ideal for guests or extended stays. A Gated Entry leads to an expansive Paver Drive & exceptional Garage amenities including an attached extended-length 3-car Garage + RV Garage + 1 Detached Garage, accommodating up to 8 vehicles. Inside, polished Travertine floors, newer Custom Windows, Illuminated Recessed Ceilings, and a 2-way Fireplace create a Refined Ambiance. Resort-style grounds feature a dramatic Elevated Pool with Waterfall, Grotto, Hidden Slide, Outdoor Kitchen with View Deck, Fireplace, Patios & Bocce Court - perfect for Luxury Entertaining! - Designed for Elevated Living and Grand-Scale Entertaining, this Estate blends timeless Southwestern architecture with Modern Luxury. The Open-Concept layout seamlessly connects Formal and Casual spaces, Enhanced by Abundant Natural Light, Illuminated Recessed Ceilings, and Refined Finishes throughout. The Fully Reimagined Chef's Kitchen is a Showpiece, offering a Large Center Island, Granite Countertops with Full-Height Backsplash, custom Flat-Panel Cabinetry with Integrated Display Niches, Over & Under-Cabinet Lighting, and Premium Sub-Zero and Wolf Appliances including Professional Built-in Refrigerator/Freezer & Wine Storage, Wall Ovens, Convection Cooktop, Prep Sink, and Peninsula Seating. The two bar areas and formal handcrafted built-in dining hutch feature stunning, distinctive quartzite countertops. The Primary Suite is a Private Retreat Featuring a Fireplace, Motorized Blinds, Custom Built-in Wardrobe and Entertainment Unit, and a Spa-Inspired Bath with Soaking Tub, Spacious Walk-in Shower, Dual Vanities, and Expansive Custom His-and-Hers Closet Systems with Island Storage. Secondary Baths reflect the same Elevated Craftsmanship and Design including Marble Counters. Outdoor Living Rivals a Private Resort with an Elevated Pool, Oversized Waterfall, Grotto, and Concealed Slide! A Freestanding Gazebo offers an Upper-Level View Deck and a Fully Equipped Outdoor Kitchen below with Multiple Grills, Range/Oven, Fridge, Bar Seating, Ceiling Fans, and TV. Additional Covered Patios with Travertine Flooring and Fireplace extend the Living Space Outdoors, while a Bocce Ball Court completes this exceptional North Scottsdale offering!

31802 N Black Cross Road, Scottsdale
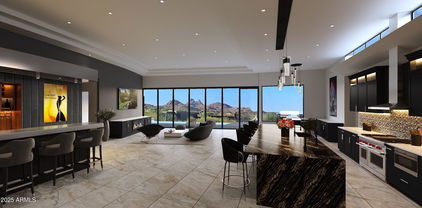
$5,495,000
6 Beds 7 Baths 6964895 MLS 11,844 SqFt.
Welcome to an extraordinary estate that seamlessly blends luxury, privacy, and resort-style living. Situated on nearly 1.5 acres within a gated community - yet offering the rare freedom of no HOA - this one-of-a-kind residence delivers an unmatched lifestyle for the most discerning buyer. Boasting 6 generously appointed bedrooms, 5 full bathrooms, and 2 additional half baths, the home is thoughtfully designed for both grand entertaining and comfortable everyday living. Expansive living spaces are complemented by premium finishes and a flowing floor plan that creates a sense of elegance and scale throughout. At the heart of the home is a full private movie theatre, offering an immersive cinematic experience without ever leaving your residence. For sports enthusiasts and active families, the property also features a full indoor basketball gym, an incredibly rare amenity that elevates the estate to a league of its own. Car collectors and hobbyists will appreciate the 8-car garage, fully air-conditioned for year-round comfort and protectionperfect for luxury vehicles, storage, or a workshop setup. Security and peace of mind are paramount, with security roll-down shades on every window and door, providing enhanced protection, privacy, and energy efficiency. The expansive grounds offer endless possibilitieswhether envisioning a resort-style pool, outdoor entertaining areas, or lush landscapingwhile still maintaining privacy and exclusivity. This is more than a home; it is a private compound designed for those who demand space, luxury, and freedomwithout compromise. A truly rare offering in an exceptional setting.

10876 E Ironwood Drive, Scottsdale

$8,990,000
4 Beds 6 Baths 6964270 MLS 9,712 SqFt.
Rising above the desert on more than 4.6 gated acres in Scottsdale's prestigious Canyon Heights, this contemporary estate delivers a rare blend of architectural drama, privacy, and panoramic mountain and city-light views—set on your own private mountain. Positioned at the end of a quiet cul-de-sac, the approach unfolds along a private drive that leads to nearly 9,700 square feet of refined living space, complemented by a detached guest residence for added flexibility. Inside, the home is designed to impress at every turn, with soaring ceilings, dramatic materials, and thoughtfully curated finishes that create a gallery-like atmosphere while remaining warm and livable. Expansive living and entertaining areas flow seamlessly, anchored by statement fireplaces and walls of glass that that frame the surrounding desert terrain and elevated hillside setting. The gourmet kitchen is a true centerpiece, outfitted with premium appliances, multiple ovens, generous island space, and striking stone surfacesideal for both intimate gatherings and large-scale entertaining. The primary suite is a private retreat, offering its own fireplace, spa-inspired bath with dual amenities, and oversized walk-in closets. Additional bedrooms are well-appointed and thoughtfully separated for privacy, alongside a dedicated office, game room, media room, and bonus spaces that adapt easily to today's lifestyles. An elevator and multi-zone systems enhance comfort throughout the residence. Outdoors, the estate unfolds across its expansive hillside grounds, offering exceptional seclusioncomplete with a heated pool and spa, sport court, covered patios, built-in BBQ, fire features, and winding paths that traverse the property's private mountain setting. A temperature-controlled six-car garage with lift capability completes the offering. This is a distinctive Canyon Heights residence where scale, design, and an unparalleled setting converge into an unforgettable desert estate.

10324 E Calle De Las Brisas --, Scottsdale

$1,325,000
3 Beds 4 Baths 6960807 MLS 2,840 SqFt.
Golf course luxury meets effortless desert living in the gated Legend Trail community-this Star Chaser floor plan with attached casita, owned solar, and panoramic mountain + fairway views is the one buyers wait for. Perfectly positioned on the 13th fairway, this residence delivers the ultimate North Scottsdale lifestyle-morning coffee in a private courtyard, sun-drenched afternoons overlooking the course, and sunset evenings by the fire pit with mountain silhouettes as your backdrop. The attached casita with its own entrance creates a seamless setup for guests, multigenerational living, or a private executive office. Thoughtfully updated, the home showcases fresh interior paint, updated tile plank flooring, newer carpet in the main quarters, and a 2023 primary HVAC system. The remodeled kitchen anchors the open-concept layout, flowing effortlessly into the dining and great room. Soaring 12' ceilings, a dramatic floor-to-ceiling custom stone fireplace, and dual sliding glass doors flood the space with natural light and frame stunning golf course and mountain views. The Owner's Suite is a true retreat with direct backyard access and a spa-inspired bathroom featuring a walk-in shower. An entertainer's backyard with expansive covered patio, sparkling pool with rock waterfall, outdoor kitchen, and cozy fire pit. Owned solar adds efficiency and long-term savings without compromising luxury. A rare opportunity to own a move-in-ready golf course home with casita in one of North Scottsdale's most sought-after gated communities-view this home today.

9876 E Preserve Way, Scottsdale

$3,450,000
5 Beds 9 Baths 6960017 MLS 9,004 SqFt.
$1M below recent appraisal, completed in February of this year, priced at well under $400/sq. ft., the lowest price/sq. ft. in all of Desert Mountain. RARE Lifestyle / Social Membership Available. Impeccably maintained and renovated in late 2016, including key components like all new HVAC units with warranties still in place, all new pool equipment in 2016, completely recoated roof within past 6 months, whole home water filtration system, etc. The home showcases top-tier finishes and upgrades throughout. The showpiece chef's kitchen features a 60''Thermador gas range with oven and warming drawer, additional Thermador double ovens and microwave, an oversized glass-door Sub-Zero refrigerator & freezer, two Sub-Zero ice makers (including one in the bar), Miele dishwasher, built-in Wolf coffee system, and built-in Napa wine system. A large walk-in pantry, custom alder cabinetry, granite countertops and backsplash, and an oversized granite island complete this entertainer's dream space. Expansive French doors along the back of the home open to two large resort-style patios, creating seamless indoor/outdoor living. A full outdoor kitchen includes a large Viking grill and stove, plus a Senora beverage refrigerator, ideal for al fresco dining and entertaining. Professionally landscaped grounds include all-new landscape lighting and irrigation, a refinished Pebble Sheen pool with spillover spa and glass tile, new pool equipment with IntelliTouch controls, and multiple seating and lounging areas. Outdoor living is enhanced by a dramatic see-through fireplace, electric patio blinds, and a misting system that can drop the temperature by approximately 20 degrees in minutes, perfect for year-round enjoyment. The main residence offers 5 bedrooms (including two primary suites, one on the main level and a junior primary upstairs), 5 full bathrooms and 2 half baths. One oversized bedroom is currently used as a gym, and the gym equipment conveys. Additional interior highlights include fully electric blackout shades in all 5 bedrooms and along the rear living spaces; a Control4 home automation system with touch-screen and smartphone/tablet control; an elevator to the second floor; a main-floor office with full-wall built-in shelving; a luxurious primary bath with large steam shower, Bluetooth stereo, LED lighting, and car-wash-style shower heads and mister; a large accessory closet off the primary bath; and a full home security system with cameras. The property also offers an oversized 5-car garage, with the fifth bay ideal for a workshop or additional storage. Tech-forward conveniences include myQ garage door control and the ability to view all five parking spots via your smartphone. Exterior renovations include a completely redesigned front entry and rear patios, with pool decking finished in travertine. The home has been freshly painted inside and out, and the roof was resurfaced in 2025. Major systems have been significantly updated with three new water heaters and five newer HVAC systems, making this a move-in-ready, low-maintenance luxury residence. A separate 1,100 sq ft stand-alone casita provides ideal guest or multigenerational living, offering a large bedroom, two full bathrooms, full kitchen, dining area, living room, its own patio, and a rooftop observation/seating deck. The casita's yard features lush fruit trees, including plum, peach, lemon, and orange. This exceptional estate is priced below market value for Desert Mountain, with motivated sellers and an optional, highly sought-after Desert Mountain lifestyle club membership available. Nestled in prestigious Apache Peak Village within the highly sought-after, guard-gated golf community of Desert Mountain, this 9,004sf estate offers true resort-style living at approximately 3,300 feet elevation--typically enjoying temperatures about 10 degrees cooler than the Phoenix valley below.

11058 E Tamarisk Way, Scottsdale

$2,250,000
4 Beds 3 Baths 6958154 MLS 3,204 SqFt.
Timeless 3,204 square foot custom home situated on THE LARGEST RESIDENTIAL PARCEL in McCormick Ranch, this 0.93 ACRE homesite is one of only a few in the community with natural gas service. With its distinctive architecture, the home was designed by Weller Design Co. and built by Wieler Custom Homes boasting soaring high vaulted T&G ceilings in the main living areas, white oak engineered wood flooring and granite counter tops throughout, and a nicely updated chef's kitchen with a large center island and Sub-Zero/ Wolf and Miele appliances. Ideal for everyday living and/ or entertaining, the home features a seamless interior flow that opens to exceptional outdoor living spaces. The HUGE RESORT-STYLE BACKYARD is highlighted by ample space, lush green gardens and desert landscapes 650 square foot vaulted rear patio with Shellock Artistic Pavers, Caribbean Beadcrete pool with glass tile and water scuppers on stone wall, an outdoor kitchen, 20' x 21' stone and heavy beamed covered ramada, gas and glass firepit, above-ground Sundance hot tub, terraced cozy paver deck with outdoor gas fireplace, and more. The home includes a welcoming front entry, well-appointed chef's kitchen featuring a 6-burner gas Wolf range with custom hood overlooking the family room with stone fireplace wall, 4 bedrooms, 3 bathrooms, 2-car garage, and an 800 square foot attached specialty carport drive-thru with decorative wood and steel gate. Additionally, the home boasts dual pane Western insulated windows throughout, updated roofing/ Boreal tile seal underlayment and synthetic stucco, updated Trane XL20i high-efficiency HVAC unit, Navien tankless hot water heater with recirculating pump, and a primary bedroom suite with dual vanities, separate shower/ soaking tub, and large walk-in closet. Enjoy the highly sought after McCormick Ranch community lifestyle with its amazing neighbors and greenbelt system, featuring miles of multi-use path, mature landscaping, shopping & dining, alongside lakes, golf course and mountain views. A must see!

8150 E Appaloosa Trail, Scottsdale

$4,150,000
4 Beds 6 Baths 6957661 MLS 5,301 SqFt.
GOLF MEMBERSHIP OPTION From the moment you arrive, the architecture speaks to timeless Southwestern craftsmanship. Hand-hewn wood beams & warm finishes evoke the romance of a true Hacienda while delivering the comfort and scale today's most discerning Buyers expect. Whether you're hosting a sunset dinner party, private wine tasting in the basement wine cellar, sipping coffee as the morning light hits the 7th green or simply unwinding in total privacy, this home is designed to be lived outdoors as much as in. Multiple covered patios and outdoor living spaces wrap the home, framing unobstructed views of the manicured fairway and the dramatic desert mountains. The Mirabel Club in North Scottsdale offers a blend of seclusion, community & nearby private aviation. See Additional Remarks. This estate includes soaring ceilings with a thoughtfully designed floor plan that places the primary suite and a dedicated office on one wing while two guest bedrooms occupy the opposite side. The fourth bedroom enjoys its own private entrance and an intimate patio complete with a cozy outdoor fireplace, perfect for quiet evenings under the Arizona sky. The primary bedroom is architecturally enhanced with tray ceilings accented with rich wood, an inviting gas fireplace and elegant French doors that open seamlessly onto a truly spectacular backyard patio.The spa-like primary bath is nothing short of a private sanctuary. Featuring an oversized "steam" shower, dual shower heads, two water closets for ultimate privacy, two expansive walk-in closets and a tranquil wellness room complete this retreat showcasing dual sets of French doors, panoramic mountain vistas, a built-in mini refrigerator and custom built-in cabinetry. Descend to the below grade temp controlled, walk-in wine cellar complete with its own sink, ideal for intimate wine tasting evenings with cherished guests. A real Chef's kitchen is anchored by a Wolf six burner gas stove with Sub-Zero appliances. The well equipped back kitchen effortlessly supports both intimate gatherings and grand scale entertaining with a full sized refrigerator, dishwasher and a recently replaced ice maker. Outdoors, the grounds are exquisitely composed with lush, custom curated Sonoran desert landscaping, illuminated by newly updated night scape lighting that transforms the property after sunset. A rich variety of intimate and social outdoor gathering zones abound including a built-in BBQ kitchen island. A resort style heated pool with a cascading spillover spa creates the ultimate hydrotherapy escape. Set on a private, Arizona desert acre, fairway lot, this extraordinary estate delivers effortlessly and beautifully on every level. Inquire today for a private Sotheby's tour.

10986 E Wildcat Hill Road, Scottsdale

Start Your Search

All information should be verified by the recipient and none is guaranteed as accurate by ARMLS. Copyright 2026 Arizona Regional Multiple Listing Service, Inc. All rights reserved.

Scottsdale Single Family Real Estate

Our website features the best real estate search for single family properties available in Scottsdale and surrounding areas. It is the only site you will ever need! It is easy-to-use and updated by the official Realtor®’s database every 15 minutes. 

You can save searches, and get daily email alerts of new listings, price changes, sold data, and market reports. Our Interactive Map Search allows you to view properties on a map or refine your search by drawing the boundaries around the area you desire. 

Curious about what’s happening in your neighborhood? You can create a custom market report to see what’s active, under contract, and sold in your neighborhood! 

Considering selling or refinancing your home? Get an INSTANT property valuation now!

Contact us today to find out how we can be of assistance to you!