Refine Search
Sort by
5129 S 15th Place, Phoenix
$330,000
3 Beds ⋅ 3 Baths ⋅ 6918514 MLS ⋅ 1,352 SqFt.
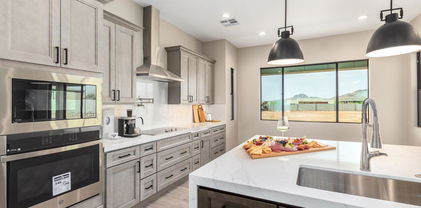
Welcome home to this beautifully maintained 3-bedroom, 2.5-bath residence in the desirable South Mountain area of Phoenix. Offering 1,352 square feet of comfortable living space, this home features wood flooring, plantation shutters, an open-concept layout, and a private backyard with a covered patio perfect for entertaining. Built in 2004, the property combines modern comfort with low-maintenance living. Conveniently located near major freeways, downtown Phoenix, Sky Harbor Airport, and the trails of South Mountain Park and Preserve, this home provides easy access to work, recreation, and entertainment. A great opportunity for first-time buyers, growing families, or investors looking for a move-in-ready property

5129 S 15th Place, Phoenix

3207 W Joan De Arc Avenue, Phoenix
$355,000
3 Beds ⋅ 2 Baths ⋅ 6909992 MLS
YOU MAY BE ABLE TO TAKE ADVANTAGE OF A CONVENTIONAL FINANCING OPTION WITH UP TO $17K IN GRANT FINANCING WITH NO PMI BY USING BY USING ONE OF THE SELLERS PREFERRED LENDERS. Seller DOES NOT offer Carry-back financing. This 3bd/2ba home is located in the north/central Phoenix area just minutes from the I-17 and Loop 101. There are plenty of shopping, dining and entertainment within minutes of this location as well as hiking in the North Mountain Preserve. This home comes updated vinyl plank through-out most of the home. New carpet in the bedrooms. Tiled bathrooms. The kitchen has plenty of cabinets for your essentials, and an oversized dining area for you to enjoy. Two car garage, bonus room on the back part of the home and an oversized laundry area with additional room for storage. No HOA!

3207 W Joan De Arc Avenue, Phoenix

6520 S 28th Street, Phoenix
$2,100,000
3 Beds ⋅ 1 Baths ⋅ 6906772 MLS ⋅ 1,443 SqFt.
Seize a rare opportunity to own ±4.75 prime acres just a few miles south of Sky Harbor Airport, offering an exceptional blend of privacy, accessibility, and long-term potential. Located just north of Legacy Golf Resort's 1st and 18th fairways, this property includes two homes: the larger is 1,443 SF and the smaller is 770 SF. It is an irrigated, fully fenced, rectangular parcel which enjoys a quiet, secluded setting while being minutes from I-10, I-17, SR 143, Downtown Phoenix, Tempe, and Scottsdale. Currently leased to an established nursery through September/October 2027, with annual rent escalations, it provides immediate income and future upside. Surrounded by nurseries, single-family homes, and resort amenities, this property is ideal for continued nursery operations, residential... redevelopment, or mixed-use (buyer to verify zoning and uses with the City of Phoenix). Golf course adjacency adds prestige, while irrigation rights offer valuable water security. With Phoenix's strong population growth, limited central land inventory, and proximity to major economic hubs, the investment appeal is unmatched. Whether continuing current use, developing custom residences, or holding for appreciation, this is a rare infill opportunity in a fast-growing metro. Note: Plants, trees, irrigation systems, and piping are not included in the sale.

6520 S 28th Street, Phoenix

2315 E South Mountain Avenue, Phoenix
$1,250,000
3 Beds ⋅ 3 Baths ⋅ 6896514 MLS ⋅ 2,854 SqFt.
Private, secluded 2.27 acre property with custom home and separate workshop! Meticulously maintained and built solid by the original owner who was a craftsman. This unique home gives a mid-century modern vibe with a lofty open floor plan and lots of natural light! Enjoy the expansive quiet desert setting with views of the mountain, the city lights, and both sunrise and sunset! Unlimited potential to have toys, animals, pool, sports-courts, etc. The workshop has a one-car garage and a one-car carport can be easily converted to a guest house! The lot can be split to build other homes or to sell a series of lots. A prime location: only minutes to popular hiking & biking trails in the South Mountain Preserve Mormon and Geronimo trails. NO HOA and Horse rights! Mins to ASU, Airport, Downtown! Also Listed as Vacant Land

2315 E South Mountain Avenue, Phoenix

2726 E Dahlia Drive, Phoenix
$420,000
3 Beds ⋅ 2 Baths ⋅ 6894689 MLS ⋅ 1,374 SqFt.
Discover your dream home in North Phoenix! This beautifully remodeled home features 3 bedrooms and 2 remodeled bathrooms, complete with new plumbing and electrical systems. The brand new kitchen boasts ample cabinets and stunning granite countertops, ideal for culinary enthusiasts. Fresh paint, NEW flooring, NEW windows and New light fixtures create a bright, inviting atmosphere throughout. The newly added main bedroom offers an independent entrance, great for renting and extra income. Enjoy outdoor living with an new extended patio while the expansive backyard presents a blank canvas ready to customize to your liking or needs. Plus, the RV Gate provides added convenience for RV and toys. Located in the highly-rated Paradise Valley School District and NO HOA - Don't miss it!!

2726 E Dahlia Drive, Phoenix

6205 W Encinas Lane, Phoenix
$330,000
3 Beds ⋅ 2 Baths ⋅ 6887214 MLS
Beautifully maintained, move-in ready corner lot home with quick access to Loop 202. The bright kitchen features stainless steel appliances, a gas range, and a sunny dining nook that opens to a spacious living area and covered patio, creating an easy flow for everyday living and entertaining. The private backyard is an inviting retreat with mature shade trees, a gazebo spa, pavers, garden area, and storage sheds. The split floor plan offers a secluded primary suite with bay windows, dual sinks, and an ensuite bath, plus two versatile bedrooms ideal for guests or a home office. Additional highlights include inside laundry with washer and dryer, dual pane windows with sunscreens, tile flooring in key areas, and a two-car garage. Conveniently located near parks, shopping, dining, and Loop 202

6205 W Encinas Lane, Phoenix

4743 N 26th Lane, Phoenix
$239,900
3 Beds ⋅ 3 Baths ⋅ 6863231 MLS ⋅ 1,450 SqFt.
Look no more! Great opportunity to own this charming 2-story home. Inside, you'll find a neutral palette, abundant natural light, and a taste of wood-look tile & laminate flooring in all the right places. The welcoming living/dining room is ideal for entertaining guests. Cook delicious meals in the kitchen, which showcases custom cabinetry, granite counters, SS appliances, and a breakfast bar. The loft is ideal for an office area. The primary bedroom hosts a private bathroom for added comfort and convenience. Continue to the patio, where you can sit back, relax, and enjoy your favorite beverage—and take advantage of the added convenience of a storage shed for all your outdoor essentials. This wonderful Community offers a refreshing pool! Near Freeways, restaurants and more! Don't miss!

4743 N 26th Lane, Phoenix

1712 E Cloud Road, Phoenix
$1,342,423
3 Beds ⋅ 4 Baths ⋅ 6838915 MLS ⋅ 2,905 SqFt.
This modern abode offers the perfect blend of comfort and sophistication. Need space for your toys? Look no further! This home boasts a 4-car garage, complete with an additional RV garage, ensuring ample room for all your vehicles and adventure gear. Step inside and be greeted by today's finest finishes. Adorned with elegant quartz countertops, sleek tile wood-like floors, and chic fixtures throughout, this home exudes contemporary charm at every turn. Retreat to one of the three spacious bedrooms, each offering serene sanctuaries for rest and relaxation. The master suite is split from the other bedrooms offering privacy that features a large walk in shower, tub and dual sinks with quartz counters and a oversized walk-in closet. Entertain with ease in the open-concept living space, where the gourmet kitchen serves as the heart of the home. Equipped with top-of-the-line appliances and ample counter space, culinary delights are just waiting to be created. Outside, the possibilities are endless. With a full-acre canvas at your disposal, let your imagination run wild. Whether you dream of lush gardens, a sparkling pool oasis, or a tranquil outdoor retreat, the choice is yours. Rest easy knowing that a sturdy block wall surrounds the property, providing privacy, security and seclusion.

1712 E Cloud Road, Phoenix

8520 W Palm Lane Unit 1049, Phoenix
$369,000
3 Beds ⋅ 2 Baths ⋅ 6809183 MLS ⋅ 1,320 SqFt.
Charming Remodeled Home - Fully Furnished & Move-In Ready Near State Farm Stadium! Welcome to this beautifully updated home, nestled in a friendly neighborhood offering a mix of comfort and convenience. Freshly remodeled, this move-in ready gem features custom interior décor and high-end furnishings, providing an inviting atmosphere for its new owners. Ideally located just minutes from State Farm Stadium and the exciting new VAI Resort, this property is perfect for those seeking proximity to entertainment, dining, and local attractions. Every detail has been thoughtfully curated, making this home an exceptional opportunity for buyers looking to settle into their dream home with ease. Don't miss your chance to own this stunning home in a prime location!

8520 W Palm Lane Unit 1049, Phoenix

42213 N 3rd Street, Phoenix
$465,000
3 Beds ⋅ 2 Baths ⋅ 6804702 MLS ⋅ 1,859 SqFt.
No HOA!!! Horse Facilities!! That's right, this property has gorgeous 360 degree views, the elevated lot has plenty of room for multiple horses. Tired of muddy stalls/arena when it rains? This property solves that problem as the horse areas do not turn into mud pits. The 3-bedroom, 2-bath home has a metal roof, stucco exterior, tile and wood flooring, triple-pane windows and a wood burning fireplace. The garage-top patio is a spacious entertaining spot with amazing views. Enjoy a 2-car carport plus a 2-car garage. The horse facilities include a large dry arena, 3 stalls, turnouts, large tack room with a large secure, enclosed chicken coup. RVs are welcome with hookups. HOME WARRANTY INCLUDED WITH ACCEPTABLE OFFER!

42213 N 3rd Street, Phoenix

2213 E Janice Way, Phoenix
$430,000
3 Beds ⋅ 2 Baths ⋅ 6784929 MLS ⋅ 1,386 SqFt.
Immaculate 3-bed, 2-bath remodel in a prime location! This move-in ready gem features a new roof, dual-pane windows, fresh paint throughout, and all-new plumbing and lighting fixtures. The gorgeous kitchen shines with quartz counters, soft-close cabinets, and stainless appliances, while luxury vinyl flooring flows throughout. Both bathrooms have been completely transformed with modern vanities and sleek tile showers. Outside, enjoy low-maintenance living with brand-new turf, a huge block-fenced yard, covered patio, and two sheds (one with A/C - perfect for a workshop!). You won't believe your power bill with this home's solar system! Plus, the superb location near 101 and 51 freeways makes commuting a breeze. Don't miss this exceptional home!

2213 E Janice Way, Phoenix

8916 N 11 Street, Phoenix
$525,000
3 Beds ⋅ 3 Baths ⋅ 6658575 MLS
Occupied duplex plus a separate rear development parcel at 8916 and 8918 N 11th St, offered together at $525,000. The duplex has one 2BR/1.5BA and one 1BR/1BA residence, totaling approximately 1,865 SF. Both rent for $1,200 monthly, providing $28,800 annual scheduled rent. Current OM expenses of $7,926 produce $20,874 NOI and a 3.98% cap rate. Planning materials depict a proposed rear fourplex of approximately 3,710 SF. Plans are marked Not for Construction; no active building permit is represented. Future development income and costs are excluded from current returns. Buyer to verify parcels, zoning, approvals and feasibility. No seller financing. Do not disturb tenants. 8916 & 8918 N 11TH STREET - DETAILED SUPPLEMENTAL INFORMATION OFFERING OVERVIEW: Unique two-parcel investment and development opportunity in the established Sunnyslope area of North Central Phoenix. The offering combines a fully occupied duplex at 8916 N 11th Street with a separate rear R-4 parcel identified in the available plans as 8918 N 11th Street. The existing duplex provides immediate rental income while a buyer evaluates the available planning and engineering materials for a proposed four-unit residential development on the rear parcel. Asking price is $525,000. No seller financing is available. EXISTING DUPLEX: The approximately 1,865-square-foot duplex is 100% occupied and contains two separately metered residences. Unit A is approximately 1,066 square feet with two bedrooms and 1.5 bathrooms. Unit B is approximately 799 square feet with one bedroom and one bathroom. Each residence is currently rented for $1,200 per month, producing $2,400 in total monthly scheduled rent and $28,800 in annual scheduled rent. Current underwriting reflects $7,926 in annual operating expenses, $20,874 NOI and a 3.98% capitalization rate based on the full $525,000 offering price for both parcels. Tenants pay separately metered electricity and cable. All income, expenses, measurements and occupancy information must be independently verified by buyer. PARCEL INFORMATION: The front duplex parcel is identified as APN 160-02-067. The separate rear parcel is identified in the available plans as APN 160-02-068. Combined gross land area is approximately 14,263 square feet, or 0.327 acre. Parcel dimensions, boundaries, legal descriptions, access, easements, zoning and total land area must be independently confirmed through title, survey, assessor records and the City of Phoenix. PROPOSED FOUR-UNIT CONCEPT: Available plans contemplate a two-story, four-unit residential project on the rear parcel consisting of two 2-bedroom/2-bath residences and two 3-bedroom/2.5-bath residences. The concept totals approximately 3,710 square feet and depicts 10 proposed parking spaces, including an accessible space. The plans reference R-4 zoning and Type V-B sprinklered construction. These are proposed improvements only and have not been constructed. PLANNING, ENGINEERING AND DEVELOPMENT MATERIALS COMPLETED OR AVAILABLE: 1. Fourplex site plan dated August 28, 2024, with a preparer signature dated August 27, 2024. 2. Fifteen-page architectural drawing set dated October 22, 2024. Drawings are marked "Not for Construction," and approval stamps are blank. 3. Landscape-plan sheets prepared for the proposed development, dated March 19, 2021. 4. Geotechnical investigation report dated May 7, 2021. 5. City geotechnical special-inspection forms associated with the available geotechnical materials. 6. Water and sewer engineering estimate dated February 22, 2021. Utility availability, capacity, current pricing and remaining work require verification. 7. Sidewalk easement materials dated October 19, 2021. 8. Legal-description materials for the rear parcel. 9. Parcel-map, site-layout and available boundary or survey-related materials. 10. Property photographs, maps and site information illustrating the relationship between the occupied duplex and rear development parcel. 11. Available variance-related documents referencing ZA-539-18-3 and ZA-524-20. Current validity or renewal has not been established. 12. Available planning, architectural and engineering work product relating to the proposed four-unit concept. EXISTING PROPERTY AND FINANCIAL MATERIALS AVAILABLE: 1. Current rent roll. 2. One-bedroom and two-bedroom rental-comparable information. 3. Available 2022 and 2023 general-ledger information. 4. Available 2024 monthly general-ledger information. 5. Available 2025 general-ledger and income-statement information. 6. Existing duplex floor plans and appraiser measurements. 7. Schedule of personal property. 8. Assessor parcel records and property-tax records. 9. Legal descriptions and parcel information. 10. Available survey or boundary information. 11. Offering memorandum and one-page property flyer. 12. Seller property-disclosure materials. 13. Residential seller property-disclosure form for one-to-four-unit properties. 14. Available home-warranty and insurance-loss information. 15. Market Conditions Advisory. 16. Lead-Based Paint Disclosure. 17. Federal Fair Housing Disclosure. 18. Residential purchase-contract addendum for one-to-four-unit properties. IMPORTANT DEVELOPMENT STATUS: The proposed fourplex is not shovel-ready or permit-ready. No active building permit is represented, and the architectural drawings are marked "Not for Construction." The available variances contain time-sensitive stipulations, and their current validity or renewal status has not been established. Landscape, geotechnical, utility and other older materials may require revision or updating. A complete current civil and construction-document package has not been established. A buyer should anticipate additional investigation, design, engineering, governmental review, approvals, permits and possible revisions. Remaining or unverified items may include variance renewal; City pre-application and plan-review confirmation; grading and drainage plans; fireline plans; private water and sewer plans; mechanical, electrical and plumbing plans; utility availability and capacity confirmation; access, parking and easement review; demolition documentation; permit-status verification; architect and engineer invoices; remaining professional fees; development-cost estimates; and final title, survey and legal review. The seller and listing broker do not represent that the available plans, reports, estimates, easements, variances or other work product are current, complete, transferable, approved or suitable for the buyer's intended use. Buyer must independently determine the condition, status, usability, cost and value of all materials and the feasibility of any proposed development. LOCATION: Located in the established Sunnyslope neighborhood near HonorHealth John C. Lincoln Medical Center, North Mountain Park and Preserve, neighborhood shopping, restaurants and services. A park is located across the street. Nearby Dunlap Avenue, Central Avenue, 7th Street and 12th Street provide convenient access throughout North Central Phoenix, with connections to State Route 51 and Interstate 17. TENANT-PROTECTION NOTICE: Tenant names, deposits, lease dates, lease documents and personally identifying tenant information are not publicly disclosed. Lease documents and protected tenant information will be made available to a buyer after the property is under contract and during the due-diligence period. All information is believed reliable but is not guaranteed and is subject to change. Buyer and buyer's representatives must independently verify all facts, figures, rents, expenses, NOI, capitalization rate, occupancy, measurements, parcel information, zoning, utilities, plans, reports, variances, easements, approvals, permits, costs and development feasibility.

8916 N 11 Street, Phoenix

Copyright 2026 Arizona Regional Multiple Listing Service, All rights reserved. The data relating to real estate for sale on this website comes in part from the Arizona Regional Multiple Listing Service. All information deemed reliable but not guaranteed and should be independently verified. All properties are subject to prior sale, change or withdrawal. Neither listing broker(s) nor Arizona Regional Multiple Listing Service shall be responsible for any typographical errors, misinformation, misprints and shall be held totally harmless.