Quick Gilbert AZ MLS Search

Browse All Gilbert AZ Properties with Pool for Sale

$735,000
4 Beds 3 Baths 7034606 MLS 2,829 SqFt.
Discover refined living at 2034 E Dias Dr in the highly sought after Val Vista Lakes Community! This beautiful 2829 sq ft, single level, 4BR, 3BA, features a well-designed split floorplan that offers functionality and privacy. From the moment you enter, vaulted ceilings and an expansive formal living & dining room create an immediate sense of openness and grandeur. The kitchen is both stylish and functional, featuring dark wood cabinets w/tons of storage, new stainless steel appliances, updated white quartz countertops w/mosaic tile backsplash, center island & a walk-in pantry. Upgraded wood-look luxury vinyl plank flooring paired with timeless travertine tile flows throughout the entire home. The spacious primary suite offers a relaxing retreat, while the beautifully upgraded primary bath features a renovated walk-in tile shower, luxurious soaking tub, elegant finishes, & custom walk-in closet. A renovated hall bath has been thoughtfully updated to include a custom tile walk-in shower. On the other side of the home, three additional bedrooms and a full bathroom, creating an ideal layout for family or guests. The 3 car garage includes durable epoxy flooring and ample storage. Freshly painted interior and exterior enhance the home's well-maintained appearance. The private backyard offers a sparkling pool with a new variable-speed pump, new salt cell, and color changing LED lighting creating the perfect setting to unwind while taking in Arizona's spectacular sunsets. Additional improvements: updated lighting & ceiling fans throughout, water heater, water softener, whole house water filtration system, sunscreens, whole house water filtration system, professionally cleaned air ducts & more! Experience resort-style living in Val Vista Lakes, where residents enjoy an exceptional array of amenities including a clubhouse, junior Olympic-size pool, spa, sandy beach lagoon, tennis & pickleball courts, racketball court, fitness center, parks, walking paths, baseball diamond & soccer fields. Mature trees and lush surroundings create a welcoming atmosphere that makes the community truly feel like a lifestyle destination. Don't miss this opportunity to own a FANTASTIC, well maintained home in the highly sought after Val Vista Lakes community!

2034 E Dias Drive, Gilbert

$645,000
4 Beds 2 Baths 7033964 MLS 2,366 SqFt.
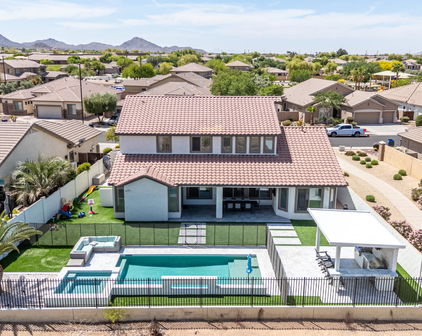
What if you could buy a home knowing exactly what you're getting? With this home, you can. An inspection report and appraisal have already been completed and are available to share with your offer, giving you valuable insight before making one of life's biggest decisions. Welcome to one of Gilbert's most sought-after communities, where tree-lined streets, create an unforgettable first impression the moment you arrive. As you approach the property, you're greeted by beautifully maintained turf landscaping accented by elegant landscape lighting that gives the home a sophisticated glow both day and night. Step inside and immediately notice the thoughtfully designed office space to your right, complete with built-in cabinetry, expansive countertops, and abundant storage. The split floor plan offers privacy and functionality with three spacious secondary bedrooms filled with natural light near the front of the home and a well-appointed bathroom, and a large laundry room with ample cabinetry and storage space. At the heart of the home, the open-concept living, dining, and kitchen area is designed for both everyday living and entertaining. The stunning kitchen features beautiful granite countertops, stainless steel appliances, dual pantries, an oversized island, and extensive prep space for hosting family and friends. Recently updated plank-style flooring adds warmth and modern elegance throughout the main living areas, while surround sound and upgraded recessed lighting create the perfect popp ooo my pl ambiance for entertaining. Tucked away for privacy, the spacious primary suite is truly a retreat of its own, offering abundant natural light and a luxurious en-suite bathroom complete with a large walk-in closet. Step outside to your own private Arizona oasis. The backyard is designed to impress with privacy fencing, a sparkling pool, relaxing hot tub, storage sheds, and expansive entertaining space perfect for enjoying Arizona sunsets and evenings under the stars. Additional upgrades include fully paid-off solar for energy efficiency and savings, plus a newer AC unit that is only two years old for added peace of mind. This home perfectly combines comfort, functionality, style, and resort-style outdoor living in one of Gilbert's premier locations.

1444 E Azalea Drive, Gilbert

$5,500,000
5 Beds 7 Baths 7033197 MLS 6,990 SqFt.
Nestled within Gilbert's private Somerset community, this Modern Transitional estate blends bright organic interiors with timeless architectural design across 6,990 square feet of thoughtfully curated living space. Offering 5 bedrooms, 6.5 bathrooms, a 4-car garage, and expansive indoor-outdoor living, the home was designed to balance elevated entertaining with everyday comfort. The main living spaces flow effortlessly between the great room, kitchen, dining area, and outdoor entertaining spaces, creating a warm and inviting atmosphere throughout. The kitchen is designed as both a focal point and gathering place, featuring an oversized island, custom cabinetry, and premium appliances. Additional spaces including a formal dining room, private office, and dedicated movie room add both functionality and flexibility to the overall layout. The primary suite serves as a quiet retreat with a refined spa-like bathroom, oversized walk-in closet, and direct access to the backyard. Upstairs, additional ensuite bedrooms and flexible living spaces continue the home's cohesive design and livability. Designed for year-round Arizona living, the backyard offers a resort-style pool, expansive patio spaces, and a private pickleball court surrounded by mature landscaping and generous outdoor entertaining areas. Brought to life by Carder Construction, with architecture by Grady Olsen Design and interiors by The Lifestyled Co., this residence delivers a fresh and design-forward interpretation of Modern Transitional living within one of Gilbert's most sought-after gated communities.

2589 E Maplewood Street, Gilbert

$599,900
3 Beds 2 Baths 7032540 MLS 1,908 SqFt.
Stunning single-story oasis with $65K+ in recent upgrades! Curb appeal leads to an open floor plan with soaring ceilings, new flooring, a gas fireplace & plantation shutters. The gourmet kitchen boasts granite counters, an island, breakfast bar & premium cabinetry. 3 spacious bedrooms & 2 full baths are beautifully updated (2025). The resort backyard features a gas-heated Pebble Tec pool & spa, stone built-in BBQ & artificial turf. The stamped concrete patio has a pergola & covered patio with 3 motorized shades, plus a covered outdoor fireplace & TV setup. The 3-car garage offers epoxy floors & cabinets; fully insulated & the 3rd bay is walled off for a workshop or office. A gated pet side yard & doggie door to safely segregate pets from the backyard. Property Features & Upgrades Recent Capital Improvements - $65,000+ Invested - Total property updates since owned. Interior Living Spaces - Open Concept Layout - Light-filled floor plan with soaring ceilings and modern new flooring. - Designer Finishes - Elegant plantation shutters and a cozy natural gas fireplace. - Gourmet Kitchen - Granite countertops, center island, breakfast bar, glass-tiled backsplash, walk-in pantry, and premium wood cabinetry. - Comfortable Bedrooms - 3 generously sized bedrooms featuring ample closet space. - Bathroom Renovation - Both full baths completely updated in 2025 new a new vanity and backsplash in the primary, and custom showers & Kohler fixtures in both. Resort-Style Backyard - Heated Pool & Spa - Sparkling Pebble Tec pool and spa, both heated via natural gas. - Outdoor Entertaining Wall - Covered patio with a natural gas fireplace beautifully framed under the TV. - Outdoor Living Space - Large covered patio with 3 remote-controlled, electric-powered retractable shades. A separate pergola covered sitting area and an outdoor shower set up. - Summer Kitchen - Premium stone-faced built-in BBQ grill with cook top, power outlets & space for a small fridge . - Low-Maintenance Yard - Beautiful stamped concrete, lush landscaping, and pristine artificial turf play areas. Garage & Separate Flex Space - Upgraded 3-Car Garage - Sleek epoxy flooring and seamless built-in storage cabinets. - Insulated 3rd Bay - Walled-off 3rd car garage with separate door access; ideal for a workshop, home gym, or private office. Pet-Friendly Amenities - Dedicated Dog Run - Direct pet access door leading to a functional side yard. - Safety Separation - Additional transition gate to safely separate pets from the main backyard and pool area when needed.

143 N Joshua Tree Lane, Gilbert

$735,000
5 Beds 3 Baths 7032286 MLS 2,918 SqFt.
Beautifully remodeled and move-in ready, this stunning 5-bedroom plus theater room, 3-bath home with 2,918 sq ft and a 3-car garage offers the perfect blend of modern style, comfort, and functionality in a highly desirable Gilbert location. From the moment you arrive, you'll notice the attention to detail, updated finishes, and inviting curb appeal. Inside, the spacious open-concept floor plan is filled with natural light and designed for both everyday living and entertaining. The beautifully updated kitchen is open to the family room and features a huge island, pantry, granite countertops, gas range, ample cabinetry, generous prep space, and the perfect layout for gatherings and entertaining. The oversized primary suite offers a luxurious private retreat complete with a walk-in closet and a beautifully updated bathroom featuring dual sinks, a separate soaking tub, and a stunning Calcutta marble shower. The additional bedrooms provide flexibility for family, guests, or a home office, while the dedicated theater room with stadium seating creates the ultimate movie-night experience right at home. Step outside to your incredible resort-style backyard complete with a sparkling pool, relaxing spa, outdoor kitchen with built-in BBQ, cozy outdoor fireplace, and plenty of separate grass area for play, pets, or additional entertaining space -- creating the ultimate Arizona lifestyle. Conveniently located close to parks, A+ schools, shopping, dining, and easy freeway access, this exceptional home truly has it all.

3455 E Mayberry Court, Gilbert

$5,895,000
5 Beds 6 Baths 7031847 MLS 7,763 SqFt.
Located within the prestigious Temple View Estates community, this extraordinary estate offers luxury living on a beautifully landscaped one-acre homesite in the heart of Gilbert. Designed for both grand entertaining and everyday comfort, the property features approximately 6,000 square feet of thoughtfully crafted living space, complemented by an 1,788-square-foot detached pavilion/guest house complete with its own kitchen and laundry facilities. An attached four-car garage and detached RV garage provide exceptional space for vehicles, recreational equipment, and storage. The residence showcases a contemporary open floor plan highlighted by soaring 16-foot ceilings in the expansive family room, creating a sense of grandeur while framing stunning views of the resort-style backyard. French doors, generous windows, and seamless indoor-outdoor transitions invite natural light throughout the home. At the heart of the residence, the chef's kitchen combines beauty and functionality with an oversized natural stone island, custom designer cabinetry, premium appliances including Sub-Zero, Viking, and Lacanche, and convenient access to a prep kitchen and spacious pantry. The adjoining breakfast area and gathering spaces open effortlessly to the outdoor entertaining areas. The luxurious primary suite offers direct access to the backyard retreat, including the spa and outdoor living spaces. Throughout the property, thoughtful design elements create an atmosphere of quiet sophistication and modern livability. The resort-inspired backyard is truly exceptional with views of the nearby temple and its illuminated evening skyline. Highlighted by a pool with LED Aqua Jets and waterslide, waterfall features, spa, firepit, sports court, misting system, and integrated sound system. Expansive patios and outdoor kitchen areas provide the perfect setting for entertaining on any scale. Combined with mature landscaping and low-maintenance artificial turf, the grounds offer both beauty and practicality.

3182 S Penrose Court, Gilbert

$1,170,000
4 Beds 4 Baths 7031034 MLS 3,406 SqFt.
*VOTED BEST ON TOUR* SPECIAL FINANCING INCENTIVE! Seller is willing to contribute toward an eligible buyer's closing costs or temporary 3/2/1 interest-rate buydown w/ accepted offer, ask your agent for details* RARE opportunity to own a one-of-a-kind residence in The Preserve at Adora Trails. Mountain Views, Resort Backyard & Designer Finishes. Experience elevated luxury living in one of Gilbert's most sought-after master-planned communities. One of 82 luxury Maracay homes, this home offers a combination of sophisticated design, energy efficiency & resort-style outdoor living on a premium lot showcasing unobstructed mountain views. With 3,406 square feet of thoughtfully designed living space, this stunning residence features spacious living areas, soaring 12-foot ceilings in the great room, kitchen & primary bedroom. 4 bedrooms, a versatile large bonus room & beautifully appointed finishes throughout this home delivers both luxury and efficiency w/ thoughtful craftsmanship & modern convenience. The heart of the home is the impressive chef's kitchen featuring Monogram & Sub-Zero refrigeration, GE Profile appliances & an expansive layout designed for entertaining. The great room seamlessly blends indoor & outdoor living w/ a dramatic 16-foot center-opening glass wall, allowing natural light & breathtaking views to become part of the everyday experience. The private primary suite offers a peaceful retreat w/ elegant finishes & a spa-inspired feel. Custom designer details throughout the home create a refined yet comfortable atmosphere. Step outside to your own private oasis featuring a heated pool & spa, travertine decking, putting green, covered patio & a misting system designed for year-round enjoyment. With expansive unobstructed mountain views, this backyard offers the perfect setting for relaxing. Experience luxury living w/i a master planned community, residents enjoy a vibrant community lifestyle w/ resort-style amenities included in your low HOA monthly fee including a clubhouse w/ full fitness center, walking trails, parks, community events & convenient access to Gilbert's top-rated attractions. This extraordinary Maracay home represents the perfect blend of luxury, comfort, and location.

7701 S Barlow Drive, Gilbert

$3,100,000
6 Beds 7 Baths 7028611 MLS 7,018 SqFt.
Priced below appraisal for immediate interest and sale, this property stands out as one of the most compelling values in the luxury segment of the Southeast Valley. this residence offers expansive living spaces, and resort-style amenities designed for both elevated everyday living and impressive entertaining. Recently repositioned to align with current market conditions, this exceptional luxury estate presents a rare opportunity in one of Gilbert's most desirable enclaves. Stunning resort-style residence in the guard-gated community of Whitewing at Germann that offers the ultimate in luxury living and entertainment, while also being perfectly suited for multi-generational living. Nestled in the heart of Gilbert, this one-of-a-kind property **Key Features:** **Entertainer's Paradise:** The expansive 140 feet of built-in backyard entertainment space is unmatched, featuring 2 luxurious spas, a sparkling pool, and multiple seating areas perfect for intimate conversations or large gatherings. The outdoor kitchen is a chef's dream, offering ample space for large barbecues and unforgettable al fresco dining under the Arizona skies. **Owner's Suite:** 1,200 sq. ft. of private living with custom **dual** walk-in closets, a separate spacious TV/exercise room, and 16-ft. bathroom ceilings. **Second Primary Suite:** En-suite bedroom with a spacious layout and 700 additional sq. ft. added, including a private sitting area and walk-in closet, separate from the primary bedroom wing. **Casita:** Beautifully remodeled into a baker's dream, featuring a gourmet kitchen, abundant cabinetry, soaring 10-foot ceilings, and 700 square feet of fully livable space, complete with washer and dryer hookups, making it ideal for separate living quarters. **Impressive Game Room:** With 12 TVs, this game room is like no other, complete with ceiling-mounted televisions, a video arcade room, gaming tables, and a 16-foot bar with ample seating perfect for entertaining or watching sports with friends. **Private Wine Room:** Wine enthusiasts will love the custom wine room, a sophisticated space designed to showcase and store your collection. **Home Theater:** Movie lovers will be in awe of the professionally designed Dolby Atmos home theater, offering an immersive cinematic experience for family movie nights or private screenings. Sixth bedroom is currently utilized as the home theater. **Multi-Generational Living:** Thoughtfully designed to accommodate multi-generational families, this home offers ample space and privacy for everyone. Whether you're hosting extended family or accommodating live-in caregivers, this home provides the flexibility and comfort you need. **Expansive Side Yard & 4-Car Garage / Pool House Plans:** The property includes fully permitted and approved plans for additional garage space and a pool house ideal for storing recreational vehicles and entertaining. The expansive side yard offers endless possibilities for customization. *Climate-controlled, insulated garage with a separate 5-ton AC unit great for supercars or keeping vehicles cool through the summer. Also includes audio/video setup and epoxy floors, making it suitable for entertaining. **Prime Location in Gilbert:** Only 2 miles from the 202 freeway and SanTan Village shopping area. Located minutes from the 272-acre Gilbert Regional Park, close to beautiful lakes for recreation, extensive hiking trails, and just 3 hours from Mexico and 2.5 hours from Arizona's mountain retreats. This home offers the perfect balance of serenity and accessibility. This exceptional property is a rare find offering the best of indoor and outdoor living, a wealth of entertainment options, and multi-generational flexibility, all in a highly sought-after Gilbert location. **Don't miss this opportunity to own your dream home!

2652 E Pelican Court, Gilbert

$549,900
3 Beds 3 Baths 7028335 MLS 2,171 SqFt.
Tucked into one of Gilbert's most established neighborhoods, this 3 bed, 2.5 bath home with a versatile upstairs loft has been thoughtfully refreshed and is ready for its next chapter. Step inside to soaring vaulted ceilings, crisp white walls, and wide-plank luxury vinyl flooring that runs throughout the main level. The formal living and dining space is bright and open, anchored by a statement black lantern chandelier and oversized windows that pull in natural light from every angle. The kitchen has been updated with bright quartz-look counters, a deep single-basin sink, matte black pull-down faucet, and stainless appliances, all set against warm wood cabinetry for a clean, modern-meets-warm feel. It flows directly into the breakfast nook and family room, where a wood-burning fireplace and updated ceiling fan make it the easy gathering spot of the home. Upstairs, a spacious loft gives you a true bonus room -- playroom, second living area, home office, you choose. The primary suite is generously sized with room for a sitting area, and the secondary bedrooms are bright and comfortable. Both upstairs baths have been given personality with designer wallpaper and updated lighting. Out back is where this lot really earns its keep. A sparkling pebble-finish pool, covered patio, generous grass yard, and mature palms, plus an RV gate on the side for your toys, trailer, or extra parking. Highland school district. Easy access to the 60, San Tan Village, Heritage District, and everything that makes Gilbert one of the most desirable spots in the Valley.

4314 E Harvard Avenue, Gilbert

$3,000,000
6 Beds 6 Baths 7028082 MLS 6,343 SqFt.
Tucked behind the gates of a private 6-home enclave, this custom Gilbert ranch estate with basement offers the rare blend of land, luxury, and legacy living. Set on approximately one acre with NO HOA and horse rights, this extensively remodeled original owner/builder home was designed for gathering, hosting, and multi-generational living. Home features include 6,343 total SF including a 496 SF attached casita, 6 bedrooms, 5.5 baths, full basement, open floorplan, resort-style pool and spa, outdoor kitchen, amphitheater gathering space, and 4-car garage with detached RV/boat garage with large air-conditioning storage room and flex/office space. The thoughtfully designed home was built for real life with large gathering spaces, a full basement with with additional bedrooms, baths, theater/family room, laundry, and storage, plus a private attached casita complete with its own entrance, full kitchen, laundry, living space, and secluded yard. Ideal for extended family, guests, live-in support, or flexible living needs. That backyard wedding you've been dreaming about? Thanksgiving with everyone under one roof? Prom dinners? Christmas with all the family? This is the kind of home built for those moments. Heated pool and spa, outdoor kitchen with gas BBQ, firepit, gazebo, mature citrus orchard, sprawling covered patios, and lush mature landscaping create a peaceful tucked-away setting that feels worlds away while still being in the heart of Gilbert. Major systems including HVAC and appliances have been updated within the last 5 years, with the entire home meticulously remodeled and maintained throughout. Ideally located near Loop 202, SanTan Village, the medical corridor, and Gilbert Regional Park, this is the home you've been hoping would hit the market - thoughtfully built for everyday function, effortless hosting, and generational living that carries beautifully through every season of life.

2677 E Queen Creek Road, Gilbert

$872,000
5 Beds 4 Baths 7026498 MLS 3,787 SqFt.
Welcome home!This gorgeous 5-bedroom plus home is sure to impress from the moment you arrive! The facade offers a 3-car garage, RV gate, professionally manicured landscape, & a gated courtyard that sets the tone for the elegance found throughout. Experience sheer beauty & meticulous attention to detail in every space. Abundant natural light fills every corner, from the formal dining room to the spacious family room, enhanced by pre-wired surround sound, perfect for entertaining & everyday comfort. Gourmet kitchen is a chef's delight, fully equipped w/SS appliances, plenty of cabinets w/ crown molding,beautiful Corian counters, a center island, & a breakfast bar. Spacious primary retreat continues to shine w/plush carpet, a sitting room, an elegant ensuite w/a soaking tub, & a walk-in sho shower... Additional standout features include a dedicated den/office & a versatile bonus room, providing endless possibilities for work, hobbies, or entertainment. Double master suites. One upstairs and one downstairs with in suite bathroom, perfect for next Gen set up! Right next to that bedroom downstairs is a large bonus room perfect for guests, inlaws, parents, teenagers to have their own separate space to hang out. Outside, the wonderful backyard is complete w/a covered patio & a sparkling pool, featuring water feature and newer pump. New AC unit, newer water heater, great size laundry room with laundry sink, solar screens, 10 ft ceilings, 8 ft interior doors, this home has it all! Priced to sell, this beauty won't last long!! Best part: Gilbert location but highly rated Chandler Schools!! Don't miss it!!! Bring your offers today!!! $7500 towards any upgrade or rate buy down with full price offer

4355 S Rock Street, Gilbert

$1,650,000
3 Beds 2 Baths 7026428 MLS 2,667 SqFt.
Rare opportunity to own a fully remodeled farmhouse on 1.5 acres near Downtown Gilbert. Updated in 2021, this thoughtfully designed home offers nearly 2,700 square feet with 3 bedrooms, 2 bathrooms, and a bright open-concept layout filled with natural light from Andersen windows and doors, complemented by quality wood flooring throughout. The chef's kitchen was designed for both everyday living and entertaining, featuring quartz countertops, extensive cabinetry, a 12-foot island with a secondary sink, 36-inch farmhouse sink, KitchenAid stainless steel appliances including double ovens, oversized refrigerator/freezer, Scotsman nugget ice maker, and a dedicated coffee bar. The spacious primary suite offers a true retreat with dual vanities, soaking tub, oversized rain shower, and a large walk-in closet. Built with efficiency and comfort in mind, the home includes spray foam insulation, dual high-efficiency AC units, tankless water heater, whole-home water purification and softener system, and a 400-amp electrical panel with capacity for both the home and workshop. The backyard is designed for both relaxation and recreation, featuring 5,000 square feet of artificial turf with a 4-hole putting green and a refinished 30,000-gallon diving pool complete with baja step, PebbleTec finish, umbrella sleeves, and a saltwater system. The fully fenced property includes over 30 mature fruit trees, a raised garden, and flood irrigation. A 3,500 square foot workshop offers incredible flexibility with three insulated, air-conditioned rooms ideal for hobbies, storage, or workspace. Additional features include a 2,000-gallon septic system allowing for future expansion and private access to the SRP canal for walking, biking, horseback riding, or fishing. With room for horses, livestock, and endless possibilities, this property offers the perfect blend of modern farmhouse living, privacy, and space... all just minutes from the heart of Gilbert.

165 E Water Tank Road, Gilbert

$660,000
5 Beds 3 Baths 7026411 MLS 3,442 SqFt.
Just in time for summer, this backyard is ready to be the place everyone wants to be! With a large sparkling pool, low-maintenance synthetic grass, and a full-length covered patio, this outdoor space was made for pool days, BBQs, relaxing evenings, and making memories all season long. Inside, this spacious 3,442 sq ft home in Gilbert's Country Shadows neighborhood gives everyone room to spread out with 5 bedrooms, a loft, tech space, and 3 full bathrooms. The layout is ideal for multi-generational living or guests with 2 bedrooms and a full bathroom downstairs. The grand entry welcomes you into a formal living space with soaring ceilings, while the cozy family room with fireplace opens to the kitchen featuring a large island, pantry, and tons of cabinet and counter space SEE MORE Tab.. Upstairs, the oversized loft is perfect for a movie room, game room, gym, or play space, and the tech area makes a great homework station or home office. The spacious primary suite offers dual closets, a separate soaking tub and shower, and the perfect place to unwind at the end of the day. Outside, the recently painted exterior gives the home an awesome modern vibe and standout curb appeal. The 2-car garage is upgraded with epoxy flooring, built-in cabinets, and overhead storage racks for extra organization. Located in a desirable Gilbert neighborhood close to Gilbert Regional Park, shopping, dining, and the San Tan Mountains, this home offers the perfect mix of space, comfort, and Arizona lifestyle. Summer is heating up, and this home is ready for it!

3080 E Andre Avenue, Gilbert

$3,250,000
4 Beds 4 Baths 7025938 MLS 4,172 SqFt.
Step inside this luxurious, fully custom cottage-core new build: 4 bed, 3.5 bath, 4,172 sqft wrapped head-to-toe in James Hardie Artisan concrete board siding on a 43,223 sqft fully landscaped lot with mature citrus trees. Pre-wired Cox Wi-Fi, Netgear data ports, Wi-Fi boosters included. Built-in 8K security cameras. An arched black solid-wood door opens to a checkered gray/white tile foyer with an oval window. Great room with 10-ft ceilings, 6 channel surround sound, marble fireplace, two built-in shelves, and natural light pouring in from floor-to-ceiling glass doors that open to the integrated kitchen: quartz double islands, recessed lighting, ivory custom cabinetry, ILVE 48" range + hood, Sub-Zero fridge/freezer, Scotsman pebble ice, Wolf drawer microwave, prep sink, reverse osmosis, two Cove dishwashers on each side of the oversized main sink in front of a large window. Cozy table nook crowned by a gorgeous chandelier. Double doors lead to a sage-green prep kitchen/walk-in pantry: Wolf convection steam oven, beverage fridge, deep sink in front of a large window, prep counter, and ample cabinet space. Primary suite: dedicated thermostat (one in each bedroom), patio access, 5-channel surround sound. Primary bath: freestanding tub beneath a chandelier, glass shower with bench + 3 heads + digital thermostat/controls, dual vanity with makeup station, and private toilet room. His closet: bluish-gray custom cabinetry, shoe wall, quartz counters, built-in laundry hampers. Her closet: built-in bench under a massive window, ivory custom cabinetry, shoe wall, quartz counters, built-in laundry hampers. Bedroom 2: walk-in closet, en-suite bath with digital thermostat/controls, frosted window. Bedrooms 3 & 4: large windows, recessed closets. Baby-blue Jack-and-Jill bath with split vanity + tub/shower. Laundry/mudroom: utility sink, quartz counter over washer/dryer, floor-to-ceiling cubbies, abundant cabinet space. 4-car garage: 1,376sqft, epoxy floors, ceiling speakers, security cameras, large windows for natural light, and an attached flex room (office/storage). Backyard: covered patio with fireplace, dual fans, ceiling speakers, private pool/spa, citrus tree perimeter, built-in grill station with gas stove, grill, True mini fridge, sink, and counter space. RV gate with space for future garage/casita.

2495 E Superstition Drive, Gilbert

$1,365,000
4 Beds 4 Baths 7025901 MLS 3,721 SqFt.
UPDATED PRICING AND PHOTOS...Luxurious Ranch-Style SHEA Model Home. Premium .29 acre lot. Upgrades throughout, from custom tile floors to custom 12' beam ceilings. Dual front door security with private courtyard. Elegant plantation shutters throughout. Panoramic sliding glass doors create the perfect in-door/out-door entertainment/dining experience. 364 ft.² covered patio wired for theater surround sound. At/Home Resort Spa. Stunning 35'X15' SHASTA self cleaning/pebble tec pool with 4 individually controlled hydrotherapy falls, phone controlled LED multicolor lights/falls/cleaning. Gorgeous custom designed travertine surrounds pool and oversized yard with white river stone accents. Large built-in gas fireplace. Tropical landscaping. Rejuvenating 6 person 52-jet above ground spa with 11' rotating canopy umbrella faces pool/sunset. 50' synthetic grass putting zone. Show stopping Chef's kitchen is a true centerpiece. Upgraded GE "Café" line stainless steel appliances. Huge island. Oversized island pendants. Wine fridge. Tile backsplash. Quartz countertops Extended cabinetry. Under-cabinet and Over-cabinet remote lighting. Butler's Pantry/Laundry room with 2nd fridge/washer/dryer/dual work stations. Walk-in Pantry with built-in shelving. 4 spacious bedrooms, includes 2nd master suite. Master suite with majestic views of sunset/pool/yard is separated from other bedrooms for privacy. Wall of windows. Beam ceiling. Fully upgraded/extended split master closet with custom cabinetry. 3.5 baths. Spacious office with custom backlit built-in wall shelving. 2 large living spaces/surround sound. 4 car garage with fully glass paneled garage doors unique to this home (no tandem). Separate upgraded large workshop/storage room in garage. 6 car extended driveway. Custom lighting package inside and out: LED/Low Voltage/Solar. Fully irrigated. Energy efficient. Hardwired security system. New paint throughout. Entire property is designed to be very low maintenance. Immaculately clean and shows brand new. 100% Move-in ready. Available fully furnished. Original owners since 2020. Incredibly peaceful and friendly gated community. Ideally located in beautiful South Gilbert.

1682 E Gillcrest Road, Gilbert

$1,660,000
4 Beds 4 Baths 7024918 MLS 4,122 SqFt.
Exceptional waterfront estate located within a private gated enclave in the prestigious Val Vista Lakes community. Perfectly positioned on the water, this residence delivers a rare blend of privacy, elegance, and resort-style living in one of Gilbert's most sought-after neighborhoods. From the moment you enter, the home showcases refined living with expansive spaces, soaring ceilings, and walls of glass that frame stunning lake views. The open-concept design is both sophisticated and functional, creating a seamless flow between formal and casual living areas, ideal for entertaining at any scale. The kitchen is designed for both style and performance, featuring extensive cabinetry, generous prep space, and a layout that anchors the home while remaining connected to the main living areas and outdoor spaces. The primary suite is a true retreat, offering panoramic water views, a spacious footprint, and a spa-inspired bath complete with dual vanities, soaking tub, and separate walk-in shower. Secondary bedrooms provide flexibility for guests, executive office space, or multigenerational living. The outdoor experience is where this property truly distinguishes itself, expansive waterfront frontage, tranquil lake views, and a private setting designed for both relaxation and entertaining. Enjoy sunrise reflections over the water and evening ambiance in a setting that feels more like a resort than a residence. Residents of Val Vista Lakes enjoy exclusive access to premier amenities including a clubhouse, resort-style pools, tennis and pickleball courts, fitness center, and beautifully maintained grounds, all just minutes from upscale dining, shopping, golf, and convenient freeway access. A rare opportunity to own a true waterfront property in a gated setting, offering privacy, prestige, and an elevated Arizona lifestyle.

1157 N Date Palm Drive, Gilbert

Start Your Search

All information should be verified by the recipient and none is guaranteed as accurate by ARMLS. Copyright 2026 Arizona Regional Multiple Listing Service, Inc. All rights reserved.

Gilbert Homes with Pool

Our website features the best real estate search for properties available in Gilbert and surrounding areas with pool. It is the only site you will ever need! It is easy-to-use and updated by the official Realtor®’s database every 15 minutes. 

You can save searches, and get daily email alerts of new listings, price changes, sold data, and market reports. Our Interactive Map Search allows you to view properties on a map or refine your search by drawing the boundaries around the area you desire. 

Curious about what’s happening in your neighborhood? You can create a custom market report to see what’s active, under contract, and sold in your neighborhood! 

Considering selling or refinancing your home? Get an INSTANT property valuation now!

Contact us today to find out how we can be of assistance to you!