Refine Search
Sort by
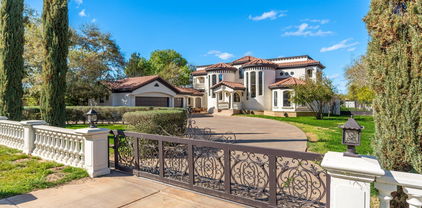
5238 W Caldwell Street, Laveen
$1,150,000
4 Beds ⋅ 3 Baths ⋅ 7103820 MLS ⋅ 2,787 SqFt.
Discover the perfect blend of peaceful country living and city convenience! Situated on 1.25 acres in the heart of Laveen with horse privileges, irrigation rights, a private dead-end street and No HOA! This stunning home offers 4 bedrooms plus den, 3 bathrooms, a 3-car garage. The open-concept floor plan features a fully renovated interior featuring modern finishes and the latest design touches throughout! Enjoy a private backyard retreat with sparkling pool, covered patio, and surrounded sound system. The property also features horse stalls, a fully equipped workshop/storage and plenty of room to explore additional possibilities, including a potential guest house. Conveniently located! Just minutes from loop 202, restaurants, shopping, fitness, high rated schools and everyday essentials!

5238 W Caldwell Street, Laveen

10021 S 43rd Avenue, Laveen
$1,299,000
5 Beds ⋅ 5 Baths ⋅ 7089345 MLS ⋅ 4,125 SqFt.
SOLAR, 2 CASITAS AND RESORT STYLE POOL come with this gorgeous custom horse property on a sprawling 1-acre irrigated lot! 3 KITCHENS! NO HOA! So many upgrades, so much storage. SEE DOCUMENTS FOR UPGRADES LIST. Fall in love with the open layout with vaulted ceilings, 2 primary bedrooms (1 with own exit and patio), custom plantation shutters, multi-room sound system, tile flooring, and a freestanding woodstove for relaxing evenings with loved ones. The chef's kitchen comes with stunning granite counters, custom wood cabinetry with crown moulding, a striking backsplash, stainless steel appliances, a huge walk-in pantry, an island with a breakfast bar, and a pot filler! The luxurious main bedroom showcases a lavish ensuite with dual sinks, separate tub, and a custom walk-in closet. (more) Hidden Gem with EXTRA SECURITY FEATURES (ask your agent to share private remarks with you)! Downstairs casita comes complete with a full kitchen, private entrance and fenced yard! Upstairs, the studio casita has a separate entrance, huge open floorplan, and kitchen. Both casitas have full baths. You'll be delighted by the vast outdoor space, boasting a covered patio, travertine pavers, a fire pit for evenings under the stars, a relaxing spa, a refreshing pool with a slide, grotto, and waterfall, shed, rotational grazing for your animals, and tons of space for all your toys. Don't miss this unique opportunity! BONUS: Get away from it all in the portable office/living quarters with bathroom, AC, and wet bar (not counted in the square footage).

10021 S 43rd Avenue, Laveen

3024 W South Mountain Avenue, Laveen
$1,050,000
4 Beds ⋅ 4 Baths ⋅ 7055578 MLS ⋅ 2,965 SqFt.
No HOA! 1 acre lot w/stunning new custom-built luxury contemporary home, block fenced perimeter w/custom front sliding gates, and paver driveway. No expense spared on this build: Show-stopper kitchen w/waterfall quartz kitchen counters, designer tile backsplash, high-end appliances including a Frigidaire Professional (chef-grade built-in refrigerator/freezer), soft-close white shaker cabinetry and drawers, gorgeous tile floors, Andersen windows, and 8' solid wood doors. Features two master suites (both w/exits to outside). Main primary has a spa like ensuite with freestanding tub, glass-enclosed shower, large closet w/makeup vanity. Oversized 3-car garage with NEMA EV outlet for your electric car. Bring your horses, toys, and vision-rare rural-style living with room to roam in the city! Spacious guest bedrooms provide comfort and flexibility, while the dry bar off the kitchen is perfect for effortless entertaining. Enjoy the large north-facing covered patio overlooking the expansive 1-acre backyard, offering endless possibilities - create your own mini farm with chickens, design a resort-style pool oasis, or simply enjoy the freedom of no HOA restrictions.

3024 W South Mountain Avenue, Laveen

4831 W Pearce Road, Laveen
$1,279,000
4 Beds ⋅ 4 Baths ⋅ 7054847 MLS ⋅ 4,221 SqFt.
Tucked at the end of a private road on 1.43 acres with no HOA, this 2024 custom-built estate is unlike anything else on the market right now. Soaring vaulted ceilings. Wide plank wood-look flooring. Fresh paint throughout. The chef's kitchen is the heart of this home. A generous island, walk-in pantry, and premium stainless-steel appliances that open right into a great room. Every bedroom is generously sized with walk-in closets. Every bathroom thoughtfully finished with modern fixtures. Four bedrooms, three and a half baths across 2,437 square feet of living space. And then there's a basement....In Arizona. 1,685 square feet with a full bath and shower. Home theater, gym, game room, guest suite, private office -- whatever you need this space to be, it's ready.

4831 W Pearce Road, Laveen

3902 W Kayenta Trail, Laveen
$3,500,000
5 Beds ⋅ 8 Baths ⋅ 7040442 MLS ⋅ 5,486 SqFt.
Offered by Arizona Building Group LLC, a builder whose estate-level pedigree is evident in every structural and architectural decision, 3902 W Kayenta Trail represents a rare convergence of craftsmanship, land, and location within the exclusive, low-density enclave of Sunset Cove Estates. Set on a full-acre homesite with sweeping views of South Mountain and Carver Mountain, and positioned just steps from the trailheads of South Mountain Park, this never-lived-in new construction estate totals approximately 5,486 sq ft and is composed with the intentionality of a builder who creates estates, not houses. The grand porte-cochere arrival sets the tone from the moment you pull off the road. The main residence (~4,814 sq ft) delivers four bedroom suites, each with a private en-suite bath, anchored by a soaring vaulted family room, a chef's kitchen with pantry and breakfast nook, a dedicated game room, a private office, and a primary suite of genuine retreat scale. Over 1,300 sq ft of covered patio extends the living space into the Arizona landscape with the kind of intentionality this builder is known for. The detached casita (672 sq ft) includes its own kitchen, living area, and private garage, a self-contained space ideal for guests, extended family, or the ultimate in-law suite. A separate 55x24 RV garage completes a compound designed for the full scope of estate living. Every garage, including the expansive RV garage, is equipped with central air conditioning, providing year-round comfort for vehicles, hobbies, or workshop space. A dedicated dog wash adds another thoughtful convenience for pet owners. Total garage capacity: six vehicles. The outdoor living space is a resort unto itself. A large pool anchors the backyard alongside an attached spa, both set within an expansive paver deck designed for Arizona living at its finest. A modern pergola frames an outdoor lounge and fire pit area, the kind of space where the line between inside and outside simply stops mattering. The mountain backdrop visible from every corner of the yard is not borrowed scenery; it is a permanent feature of this address. Built with 2x6 structural framing, engineered concrete slabs, and open-cell spray foam insulation throughout, this is the construction standard of a builder for whom structural integrity is non-negotiable. Sunset Cove Estates enforces estate-level land standards (minimum 1-acre homesites, 3,000+ sq ft single-level homes), ensuring that the privacy, separation, and permanence of this setting are protected by design. The sunrises and sunsets here are not a selling point; they are a daily reality for the people who find their way to this address. For buyers who know: this is the one.

3902 W Kayenta Trail, Laveen

11209 S 39th Lane, Laveen
$2,395,000
4 Beds ⋅ 5 Baths ⋅ 7008818 MLS ⋅ 4,381 SqFt.
Two gated acres at the base of Carver Mountain with horse privileges. Custom-built contemporary estate with 360-degree panoramic mountain views, direct trail access, and zero HOA. Deliberate architecture, high-end materials, and a design that moves effortlessly from resort-style outdoor living to elevated interior spaces. The privacy and scale of rural Arizona, just fifteen minutes from Laveen Marketplace, thirty minutes to Sky Harbor, direct 202 Loop access.Clean white stucco, bold rooflines, and a cedar-and-rock carport announce the arrival. Inside, engineered hardwood floors and gallery-white walls anchor an open great room that flows directly to the pool courtyard through multi-panel glass doors. The chef's kitchen delivers: black granite countertops, oversized island, Samsung Bespoke smart appliance package, walk-in pantry, and full-height granite backsplash. Main-floor suite with private laundry and pool access handles guests or multigenerational living. Dedicated office with full bath completes the main level. Upstairs: a versatile loft + large view deck, 2 ensuite bedrooms with full tile baths + custom walk-in closets, and a spa-caliber owner's suite with direct access to a private rooftop deck with a jetted hot tub, unobstructed mountain and desert views, & nothing beyond but open sky. Below, the heated pool and spa courtyard sit framed by the home itself with Estrella mountains as the backdrop. Detached 60x40 engineer-certified garage built for RVs, equipment, or a serious workshop. EV charger in place. Built tight throughout: 6.5" blown cellulose insulation, dual-pane low-E windows, Ultra Performance Hybrid Shutters, whole-house water softener, and Energy Star systems.

11209 S 39th Lane, Laveen

3824 W Whispering Hills Drive, Laveen
$1,199,072
4 Beds ⋅ 3 Baths ⋅ 6889979 MLS ⋅ 3,129 SqFt.
Introducing Atlas at Whispering Hills an immaculate, former model home ideally located and loaded with designer upgrades and fully furnished! The home includes 4 bedrooms, 3 bathrooms, an office, game room, extended dining room, flex dining area, outdoor living spaces, a 3 bay tandem garage, and a 15' x 40' attached accessory garage with a rear garage door. Main living area features include a 16' center pull slider and 12' ceilings at the Great Room. Other highlights include a laundry room with a washer, dryer, a sink, and cabinets, an extended primary suite and dining room, upgraded bathroom accessories, Bianco Typhoon granite countertops, ceiling fans and custom lighting throughout, upgraded flooring, contemporary drywall texture with custom paint, and front and back landscaping.

3824 W Whispering Hills Drive, Laveen

Copyright 2026 Arizona Regional Multiple Listing Service, All rights reserved. The data relating to real estate for sale on this website comes in part from the Arizona Regional Multiple Listing Service. All information deemed reliable but not guaranteed and should be independently verified. All properties are subject to prior sale, change or withdrawal. Neither listing broker(s) nor Arizona Regional Multiple Listing Service shall be responsible for any typographical errors, misinformation, misprints and shall be held totally harmless.

How much is your home worth?

Get instant property value now!