Refine Search
Sort by
29091 N 124th Drive, Peoria
$365,000
4 Beds ⋅ 3 Baths ⋅ 7087769 MLS ⋅ 2,600 SqFt.
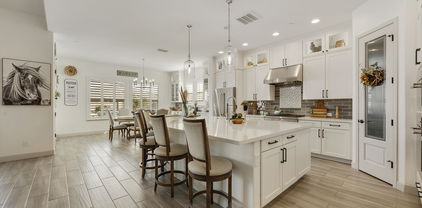
A DETACHED SINGLE-FAMILY HOME with a 3-CAR GARAGE, OVERSIZED LOFT and 2.5 BATHS, this Vistancia property offers an AMAZING PRICE PER SQUARE FOOT and the ease of HOA-maintained front landscaping. It's an appealing choice for buyers seeking more space with less exterior upkeep, whether they live here year-round or want a lock-and-leave home. High ceilings and an extended sliding door bring natural light into the open great room. The kitchen features double-stacked mocha cabinetry, granite countertops and a designer backsplash. A front den with built-ins provides a dedicated space for an office or study, while the oversized upstairs loft offers flexibility for a second living area, hobbies or guests. The laundry room is conveniently located upstairs near the bedrooms. Outside, the low-maintenance courtyard offers a private place to relax. The three-car garage adds room for parking and storage. Vistancia residents enjoy community pools, tennis courts, parks and scenic trails. With its detached design, flexible living spaces and front yard maintained by the HOA, this home combines the space buyers want with a more manageable day-to-day lifestyle.

29091 N 124th Drive, Peoria

12594 W Morning Vista Drive, Peoria
$749,900
4 Beds ⋅ 4 Baths ⋅ 7062908 MLS ⋅ 2,934 SqFt.
Welcome home! This elevated Vistancia residence offers 4 bedrooms, 3.5 bathrooms and 2,934 square feet, along with a loft, formal living and dining rooms, an upstairs bonus space, a dedicated office and a main-level attached casita with a private entrance and mini-split system. Extensively remodeled throughout, the home showcases a redesigned kitchen with double-stacked soft-close cabinetry, a quartz waterfall island and updated appliances. Additional interior highlights include remodeled bathrooms, solid-wood and oversized tile flooring, plantation shutters and two fireplaces. The private backyard is designed for Arizona living and entertaining, featuring an integrated outdoor speaker system, pool, covered paver patio, putting green, turf and refreshed landscaping.

12594 W Morning Vista Drive, Peoria

13071 W Whisper Rock Trail, Peoria
$550,000
3 Beds ⋅ 3 Baths ⋅ 7050314 MLS ⋅ 2,307 SqFt.
Experience the perfect blend of luxury, comfort, and Arizona living in this beautifully upgraded home nestled in the award-winning master-planned community of Vistancia. Backing to a natural desert wash and the Discovery Trail with breathtaking mountain views, this home offers exceptional privacy and a backyard designed for year-round enjoyment. From the moment you arrive, you'll appreciate the inviting curb appeal and thoughtfully landscaped front yard. Inside, soaring ceilings and an open-concept floor plan create a bright, spacious atmosphere that seamlessly connects the great room, dining area, and gourmet kitchen. The heart of the home is the stunning kitchen featuring rich espresso cabinetry, quartz countertops, an oversized island with seating, stainless steel appliances, a gas cooktop, built-in oven and microwave, subway tile backsplash, and designer pendant lighting. The adjacent great room is perfect for entertaining, highlighted by a custom designer accent wall and expansive sliding glass doors that frame the spectacular backyard views. The spacious primary suite serves as a private retreat with generous room for a sitting area and a spa-inspired ensuite bath. Additional bedrooms provide flexibility for guests, a home office, or hobbies. Step outside to your own private oasis. The professionally designed backyard features an extended paver patio, elevated spa, lush artificial turf, mature palms, custom landscape lighting, and a cozy fire pit gathering area. This outdoor space is truly exceptional.

13071 W Whisper Rock Trail, Peoria

12092 W Eagle Ridge Lane, Peoria
$434,000
4 Beds ⋅ 3 Baths ⋅ 7045367 MLS ⋅ 2,160 SqFt.
Beautifully UPDATED and truly MOVE-IN READY, this spacious home combines a highly desirable OPEN-CONCEPT FLOOR PLAN with extensive recent upgrades, creating the perfect blend of style, comfort, and everyday functionality. Highlights include NEW QUARTZ COUNTERTOPS, NEW STAINLESS STEEL APPLIANCES, WOOD-LOOK VINYL PLANK FLOORING, fresh interior paint, and a NEWER HVAC SYSTEM (2023), giving buyers peace of mind from day one. An EXTRA-LONG DRIVEWAY provides parking for up to four vehicles, a rare feature that adds convenience for both homeowners and guests. Designed for today's lifestyle, the bright and open living spaces flow seamlessly into the beautifully updated kitchen featuring quartz countertops, a gas range, microwave, newer dishwasher and refrigerator, updated sink & faucet, abundan cabinetry, and generous prep space, making it the perfect gathering place for family and friends. The spacious primary suite offers a relaxing retreat, while three additional bedrooms and two full bathrooms provide exceptional flexibility for guests, multigenerational living, or working from home. The low-maintenance backyard is equally impressive with ARTIFICIAL TURF, extensive pavers, an extended covered patio, upgraded irrigation, and a convenient doggy door, creating an outdoor space that's easy to enjoy year-round. Additional improvements include EXTERIOR PAINT (2025), a whole-house water filtration and softener system, reverse osmosis drinking water, updated lighting and ceiling fans, a new front security door, NEW GARAGE DOOR OPENER (2023), ceiling-mounted garage storage, upgraded PVC and drip irrigation, and a GAS HOOKUP IN THE LAUNDRY ROOM for a future gas dryer. Located in the award-winning Vistancia master-planned community, residents enjoy parks, community pools, miles of trails, golf, shopping, dining, and exceptional community amenities. The exciting future 5 North at Vistancia development will bring additional retail, restaurants, businesses, and the planned ALA K-12 Charter School, making this an outstanding opportunity to own in one of Arizona's most sought-after communities.

12092 W Eagle Ridge Lane, Peoria

13156 W Chaparosa Way, Peoria
$429,900
4 Beds ⋅ 3 Baths ⋅ 7055054 MLS ⋅ 1,954 SqFt.
WELL-MAINTAINED SINGLE-STORY HOME with an ATTACHED CASITA AND PRIVATE ENTRANCE on an OVERSIZED CORNER LOT in Vistancia. 4 BEDROOMS, 3 FULL BATHS, RV GATE, NEW INTERIOR PAINT, NEW CARPET, NORTH/SOUTH EXPOSURE, and a PRIVATE BACKYARD with NO TWO-STORY HOMES OVERLOOKING IT. The casita stands alone: multi-generational living, guests, a home office, gym, or studio, your choice. Open-concept great room anchored by a CUSTOM BUILT-IN ENTERTAINMENT CENTER. Kitchen built to work: UPGRADED CABINETRY, stainless steel appliances, serious counter space and storage. Split primary suite keeps its distance from the secondary bedrooms. Oversized lot leaves room to entertain, build out, or add a pool. Minutes from Vistancia's parks, trails, shopping, dining and schools. Homes with a casita on a private corner lot this size are hard to find.

13156 W Chaparosa Way, Peoria

31236 N 131st Drive, Peoria
$499,000
4 Beds ⋅ 2 Baths ⋅ 7052026 MLS ⋅ 2,285 SqFt.
Exceptional 4-BEDROOM home with a 3-CAR GARAGE and a PREPAID SOLAR LEASE with NO MONTHLY SOLAR LEASE PAYMENT, located in the highly desirable Vistancia Village community. Enjoy the benefits of solar energy while helping offset Arizona's high summer cooling costs, all without an additional monthly solar lease payment. Offering the perfect blend of MODERN UPGRADES, ENERGY EFFICIENCY, and SMART HOME FEATURES, this move-in-ready home is designed for comfortable everyday living and effortless entertaining. Inside, you'll find WOOD SHUTTERS, neutral finishes, updated farmhouse-inspired lighting, and a charming SHIPLAP ACCENT WALL in the dining area. The OPEN-CONCEPT floor plan creates an inviting space for gathering with family and friends, while the spacious kitchen overlooks the great room & features GRANITE COUNTERTOPS, STAINLESS STEEL APPLIANCES, a SUBWAY TILE BACKSPLASH, abundant cabinetry, a pantry, and generous prep space. The PRIMARY SUITE has been transformed into a true retreat with a beautifully REMODELED BATHROOM showcasing an impressive CUSTOM DOUBLE WALK-IN SHOWER with dual shower heads, creating a luxurious spa-like experience rarely found in homes at this price point. A spacious walk-in closet completes the suite, making it as functional as it is beautiful. Thoughtful, high-value upgrades have already been completed for the next owner, including a TANKLESS WATER HEATER, WHOLE-HOME WATER SOFTENER, KITCHEN REVERSE OSMOSIS SYSTEM, BUILT-IN CEILING SURROUND SOUND, CAT5 ETHERNET WIRING, a SECURITY SYSTEM, FIRE SPRINKLERS, EPOXY GARAGE FLOORS, a 240V/50A ELECTRIC VEHICLE CHARGING OUTLET, and an AUTOMATIC IRRIGATION SYSTEM. These valuable improvements not only add everyday convenience but also provide long-term value, allowing the next owner to enjoy the home without taking on the expense of completing these upgrades themselves. Step outside to enjoy a covered patio, PAVER PATIO, and a lush NATURAL GRASS backyard that provides the perfect setting for entertaining, relaxing, or simply enjoying Arizona's beautiful weather. Ideally located within Vistancia Village, residents enjoy nearby parks, playgrounds, miles of walking trails, highly rated schools, and convenient access to shopping, dining, and Loop 303, making this home an exceptional opportunity in one of North Peoria's most sought-after communities.

31236 N 131st Drive, Peoria

13323 W Jesse Red Drive, Peoria
$950,000
5 Beds ⋅ 3 Baths ⋅ 7070246 MLS ⋅ 4,299 SqFt.
Imagine waking up to stunning mountain views, sitting at expansive sunlit windows as you sip coffee & look out at your own massive 1/3-acre corner lot in the exclusive gated enclave of Aria at Vistancia. This move-in-ready, solar-owned sanctuary is designed for modern living & ultimate energy efficiency. Freshly painted neutral color palette & brand new luxury carpet (August 2026), plus gorgeous finishes throughout, every detail feels like home. The generous layout includes 5 bedrooms, an office, a large loft & a gourmet kitchen built for gathering. A backyard oasis awaits w/ a sparkling pool & spa (completed in early 2022), extended patio, putting green, gazebo, built in BBQ & more! There is space for all your toys w/ 3 car garage & a gated RV area behind the driveway! See ''more''. Incredible location directly across the street from Lake Pleasant Elementary (PreK-8), a 5-minute walk to the Foothills center community pool, and an easy drive to Lake Pleasant and Peoria Sports Complex. In the vicinity of fantastic schools including the new American Leadership Academy Aloravita charter school opening in the Fall of 2027... All this within the award winning Village at Vistancia community within the greater Vistancia master-planned development. Community amenities abound including the Mountain Vista club and the Foothills center! Featuring neighborhood parks, community recreation centers, on-site schools, and the 3.5-mile Discovery Trail.... this is the dream home you've been waiting for, come see it today!

13323 W Jesse Red Drive, Peoria

12904 W Chucks Avenue, Peoria
$975,000
5 Beds ⋅ 5 Baths ⋅ 7004255 MLS ⋅ 4,846 SqFt.
Experience this breathtaking corner lot sanctuary, where soaring ceilings and fresh paint (2024) frame a versatile split floor plan and flex room. The chef inspired kitchen is an entertainer's dream, featuring granite countertops, a gas stovetop, built in fridge, and a wine cooler. Retreat to the primary suite to enjoy a soaking tub and a private balcony with scenic views. Your backyard oasis awaits with a waterfall pool, fire pit, and BBQ area, while the indoor theater room adds extra flair. This smart home is fully updated with a new HVAC (2025), Ecobee thermostats, EV charger, and Ring security. Practicality meets luxury with a 4 car garage boasting new cabinetry, an RV gate, and walk in closets in nearly every room.

12904 W Chucks Avenue, Peoria

32371 N 123rd Drive, Peoria
$489,990
3 Beds ⋅ 2 Baths ⋅ 6993306 MLS ⋅ 1,680 SqFt.
MOVE-IN READY-Bottom Line Price! Stunning Bluebell plan located in award-winning Vistancia. This beautifully designed home features a modern exterior w/ a paver driveway for elevated curb appeal. Inside, you'll love the open-concept layout highlighted by 8' tall interior doors, elegant brushed nickel finishes, and 12'' x 24'' tile in all the right places. The gourmet kitchen is a showstopper, featuring 42'' cashew shaker cabinets-- perfect for entertaining & everyday living. Enjoy resort-style living w/ access to Vistancia's premier amenities, including Mountain Vista Club with pools, waterslides, sport courts, the Foothills Center with heated pool & splash areas, miles of walking/biking trails, parks, playgrounds, & year-round community events.

32371 N 123rd Drive, Peoria

12296 W Skinner Drive, Peoria
$365,000
3 Beds ⋅ 3 Baths ⋅ 7020843 MLS ⋅ 1,687 SqFt.
ASSUMABLE 2.25% interest loan on this desirable corner home with only one neighboring property, offering added privacy and space. Designed for easy living, this low-maintenance home includes HOA care of the front yard and common areas, so you can spend more time enjoying your home. Inside, the kitchen features quartz countertops, a gas cooktop, double ovens, and generous prep and storage space. The spacious great room is ideal for both relaxing and entertaining, complete with built-in surround sound. The upgraded garage boasts epoxy floors, overhead storage, a utility sink, compressor hose reel, and electric cord reel. Step outside to a private backyard with pavers, artificial turf, and a pergola--perfect for effortless outdoor living year-round.

12296 W Skinner Drive, Peoria

12234 W Blackstone Court, Peoria
$775,000
5 Beds ⋅ 4 Baths ⋅ 7043520 MLS ⋅ 3,326 SqFt.
Highly sought-after gated TW Lewis home in Vistancia Village that offers luxury, comfort, and an outstanding lifestyle! Situated on a premium corner cul-de-sac lot, this beautifully maintained residence offers 5 bedrooms, 3.5 bathrooms, and a 3-car tandem garage. Impressive curb appeal welcomes you with manicured desert landscaping and tasteful exterior updates. Inside, you'll find formal living and dining rooms, durable travertine tile flooring, plantation shutters, and a neutral color palette throughout. The recently renovated chef's kitchen features Viking stainless steel appliances, staggered cabinetry with crown molding, quartz countertops, a large prep island with breakfast bar, and a sunny breakfast nook. The spacious primary suite includes a walk-in closet and a luxurious bath with dual vanities, a claw foot tub and separate shower. Step outside to your private backyard oasis featuring a covered patio, extended paver seating area, custom pergola and a fully equipped outdoor kitchen complete with a built-in pizza oven-perfect for entertaining year round. With too many upgrades and premium features to list, this exceptional home truly must be seen to be appreciated. Don't miss this opportunity to own one of Vistancia's finest homes!

12234 W Blackstone Court, Peoria

30609 N 126th Drive, Peoria
$747,780
4 Beds ⋅ 4 Baths ⋅ 7039613 MLS ⋅ 3,475 SqFt.
Immerse yourself in refined living in this stunning single-story T.W. Lewis home nestled within the prestigious gated enclave of Montecina at Vistancia Village. Ideally situated in a family-friendly community near top-rated schools and Vistancia's award-winning amenities, this immaculately maintained 4-bedroom, 3.5-bath residence offers luxury, comfort, and exceptional indoor-outdoor living on an expansive quarter-acre lot. A private gated paver courtyard with a striking stone gas fireplace welcomes you home and creates the perfect setting for relaxing evenings under the stars. Inside, dramatic arched entryways, decorative tile flooring, soaring ceilings, and expansive picture windows create an inviting and elegant atmosphere throughout. Designed for both entertaining and everyday living, the open-concept floorplan features formal living and dining spaces, two separate gathering areas, surround sound, and oversized 12-foot and 16-foot sliding glass doors that seamlessly connect the indoors to the resort-style backyard. The gourmet kitchen is truly the heart of the home, showcasing granite slab countertops, upgraded custom cabinetry, stainless steel appliances, a 5-burner gas cooktop, anthracite undermount composite sink, oversized island with bar seating, separate eat-in dining area, and abundant cabinet and storage space. The adjoining family room offers a cozy stone gas fireplace and views of the sparkling pool and beautifully landscaped backyard with extensive paver upgrades. The thoughtfully designed split floorplan includes two en-suite bedrooms, providing ideal accommodations for guests or multigenerational living. The luxurious primary suite is a peaceful retreat featuring a spa-inspired bath with a deep soaking tub, signature snail shower with privacy glass block, and an oversized walk-in closet. Additional highlights include a versatile den/optional 4th bedroom with double doors, multi-zone sound system, upgraded flooring throughout, a 3-car garage, and extensive pool and landscape enhancements. This exceptional Montecina home perfectly blends timeless craftsmanship, modern upgrades, and resort-style living in one of Peoria's most sought-after gated communities.

30609 N 126th Drive, Peoria

12791 W Caraveo Place, Peoria
$460,000
3 Beds ⋅ 2 Baths ⋅ 7056365 MLS ⋅ 1,719 SqFt.
Beautiful Move-In Ready Home in the Desirable Vistancia CommunityWelcome to this beautifully maintained home offering comfort, quality, and modern upgrades in the highly sought-after Vistancia community. Thoughtfully cared for and truly move-in ready, this home combines style, functionality, and peace of mind.Inside, you'll find no carpet in any room, creating a clean, contemporary look with durable flooring throughout the entire home. A standout feature is the premium high-efficiency HVAC system professionally installed by Parker & Sons just three years ago, providing reliable, energy-efficient comfort.The open-concept floor plan is filled with natural light and offers spacious living and dining areas that flow seamlessly into the kitchen, making it ideal for everyday living and entertaining. The primary suite provides a relaxing retreat with a private bathroom and generous closet space.Additional upgrades include a newer water heater, whole-home water softener and filtration system, and a beautifully landscaped backyard with mountain views, creating an inviting outdoor space to enjoy Arizona's beautiful weather.Located in the award-winning Vistancia master-planned community, residents enjoy access to parks, trails, playgrounds, community amenities, golf courses, shopping, dining, and highly rated schools.Highlights:Premium Parker & Sons high-efficiency HVAC system (only 3 years old)No carpet anywhere in the home Newer water heater Whole-home water softener and filtration system Beautiful mountain views Open-concept floor plan Move-in ready Located in the desirable Vistancia community Pre-qualified buyers only.

12791 W Caraveo Place, Peoria

11541 W Ashby Drive, Peoria
$420,000
3 Beds ⋅ 2 Baths ⋅ 7055176 MLS ⋅ 1,488 SqFt.
Welcome to Vistancia! This beautiful 3-bedroom, 2-bath home with a 2-car garage is the perfect opportunity for a first-time homebuyer or an excellent investment property. Located in the highly desirable Vistancia community, residents enjoy access to outstanding amenities, including community pools, scenic walking trails, parks, tennis courts, and a variety of recreational activities. Step outside and relax under the extended covered patio, perfect for outdoor living and entertaining. The backyard features decorative pavers and a grassy area, providing an ideal space for family gatherings and guests. Both the front and back yards are attractively landscaped, offering great curb appeal and low-maintenance enjoyment.

11541 W Ashby Drive, Peoria

30766 N 126th Lane, Peoria
$745,000
4 Beds ⋅ 3 Baths ⋅ 7060184 MLS ⋅ 3,185 SqFt.
Rare opportunity to own a beautifully maintained single-level home on a premium wash lot in award-winning Vistancia, offering exceptional privacy with no rear neighbors. This desirable split floor plan features 4 bedrooms, 3 baths, formal living and dining rooms, a spacious family room with fireplace, and a beautifully appointed kitchen with granite countertops, stainless steel appliances, abundant cabinetry, and a center island. The private primary suite offers patio access, a spa-inspired bath with dual vanities, soaking tub, snail shower, and walk-in closet. Enjoy outdoor living with an extended paver patio, built-in BBQ, fire pit, and the added privacy of backing to a natural desert wash. Fresh exterior paint, dual HVACs (2022), and exceptional Vistancia amenities await you.

30766 N 126th Lane, Peoria

12609 W Morning Vista Drive, Peoria
$590,000
4 Beds ⋅ 4 Baths ⋅ 7043894 MLS ⋅ 2,754 SqFt.
Welcome to this beautifully upgraded 4-bedroom, 3.5-bath home in the highly desirable Vistancia community of Peoria. Designed for both comfort and functionality, this spacious floor plan includes an attached casita with its own private entrance, making it ideal for guests, multigenerational living, a home office, or additional flex space. Inside, you'll find a stunning remodeled staircase featuring solid wood treads and modern railings, creating a striking focal point. The upstairs layout includes a generous loft along with an additional bonus area perfect for a home office, craft room, study space, or gaming area. Step outside to your private backyard retreat complete with a fenced pool, covered patio, and built-in BBQ area--perfect for entertaining. Solar Lease is $230 per month.

12609 W Morning Vista Drive, Peoria

30296 N 115th Drive, Peoria
$730,000
4 Beds ⋅ 3 Baths ⋅ 7033255 MLS ⋅ 2,510 SqFt.
SPECIAL LENDER FINANCING AT 4.99%! // Elegant curb appeal and a backyard retreat make this 4 bed / 3 bath home a true gem! Offering 2,510 sq/ft of spacious living, this home features a paver step walkway and driveway, brick-accented front pillars, and sleek wood-look plank flooring. The kitchen is a dream with abundant white cabinetry, upgraded countertops, a large island, and dual walk-in pantries. The oversized primary suite includes a walk-in closet and a luxurious full bath for the perfect private retreat. Step outside to an entertainer's paradise with lush landscaping, artificial grass, pavers, a built-in BBQ, a custom pergola with a professional misting system, and a large sparkling pool - fully automated, heated, and enhanced with a tranquil water feature! Additional upgrades include: a designer entrance door by Arizona Iron Doors, custom plantation shutters throughout, a tray ceiling in the primary bedroom, cabinets + sink in the laundry room, custom epoxy flooring in the garage + cabinets and overhead shelving, a professional misting system in the backyard, a mechanical sunshade + automated retractable awning, a whole house surge protector, and a fire sprinkler system throughout!

30296 N 115th Drive, Peoria

12611 W Ashby Drive, Peoria
$510,000
3 Beds ⋅ 2 Baths ⋅ 7049655 MLS ⋅ 1,834 SqFt.
This move-in ready home features a split floor plan with 3 beds, a separate den/office, brand-new LVP flooring (2026) and the only active listing nearby with a private pool! Located in Vistancia, Arizona's #1 voted master-planned community, this home features an open kitchen complete with an R/O system and breakfast bar for casual dining. A backyard paradise with a resort-style pool with resurfaced Pebble Tec (2022), newer pump (2023), spillways, covered Ramada and built-in firepit. Other high-value updates: new paint (2025), newer HVAC (2022), new carpets (2025/26), new landscape irrigation (2026) and updated fixtures & toilets. One block from Vistancia Elementary with access to community pools, tennis, and trails! You have found the one with it all!

12611 W Ashby Drive, Peoria

11613 W Tenaza Drive, Peoria
$895,000
3 Beds ⋅ 3 Baths ⋅ 7037683 MLS ⋅ 2,773 SqFt.
Rare opportunity to own a highly upgraded, single-level luxury residence on a premium corner homesite with only one direct neighbor, featuring owned solar, soaring ceilings, a chef's kitchen anchored by Sub-Zero luxury appliances, designer fixtures, and resort-style outdoor living. Elevated design, exceptional craftsmanship, and luxury finishes define this remarkable home. Thoughtfully curated and impeccably maintained, it offers a rare combination of sophisticated living, modern technology, and effortless indoor-outdoor connectivity. Offering the convenience of single-level, lock-and-leave living without compromising on luxury, the versatile floorplan features three bedrooms and two dedicated office/flex spaces, providing endless possibilities for today's lifestyle needs whether working from home, creating a private fitness studio, media room, or accommodating guests. Upon entry, soaring ceilings and expansive living areas create an immediate sense of scale and elegance. At the center of the home, a chef's kitchen anchored by Sub-Zero luxury appliances exemplifies the residence's commitment to quality and craftsmanship. Blending professional-grade performance with sophisticated design, the space opens effortlessly to the great room, where dramatic ceiling heights and abundant natural light create an atmosphere that is both grand and welcoming. Throughout the home, custom-selected fixtures add a level of refinement rarely found in the market, creating a timeless and elevated aesthetic. Designed with both luxury and functionality in mind, the home features integrated technology infrastructure, including security and smart-home wiring, while owned solar provides long-term energy efficiency and savings. Step outside to an entertainer's dream. Multiple outdoor living spaces create distinct areas for dining, relaxing, and gathering around the fully appointed outdoor kitchen. Unwind in the premium Bullfrog spa or enjoy Arizona's spectacular weather from the privacy of your professionally designed outdoor retreat. Additional features include epoxy-coated garage flooring, overhead storage systems, a luxury water softener system, and meticulously maintained finishes throughout. Every detail has been carefully considered to deliver a truly turnkey ownership experience. This is more than a home--it's a statement of lifestyle. Combining designer finishes, world-class appliances, advanced technology, and exceptional indoor-outdoor living, this one-of-a-kind residence offers a level of luxury rarely available in today's market. Offered at $949,999.

11613 W Tenaza Drive, Peoria

30277 N 115th Lane, Peoria
$759,000
3 Beds ⋅ 3 Baths ⋅ 6921236 MLS ⋅ 2,773 SqFt.
Beautiful, highly upgraded, luxurious home with views! Impressive 3 bedroom, 2.5-bath home with a den and private retreat is packed with high end finishes. Located next to a grassy common area with gorgeous desert surroundings offering both style and comfort. Open layout features 11' ceilings in the family room, a 12' sliding glass door for seamless indoor-outdoor living, & wood shutters throughout. The gourmet kitchen includes Thermador appliances, a Bosch refrigerator, quartz countertops, an expanded pantry, and a beverage fridge in the dining room. The split master suite includes an extended bedroom and patio, a spa-like bathroom with dual shower heads, a barn door, under cabinet lighting, and a tiled walk-in shower. The secondary bedrooms and bathrooms are equally well-appointed. Other highlights include custom cabinetry with pullouts, upgraded lighting and fans, a mudroom off of the garage entry door, and an insulated garage with epoxy. 4-car insulate garage (is a double tandem layout). Outside, enjoy the extended patio with tasteful yard lighting, a water fountain, and desert landscaping. This home combines luxury, functionality, and beautiful surroundings don't miss it!

30277 N 115th Lane, Peoria

11613 W Montansoro Lane, Peoria
$869,900
3 Beds ⋅ 3 Baths ⋅ 7050239 MLS ⋅ 2,773 SqFt.
Incredible flex space rarely found in a 3-bedroom home. Just off the foyer, a den behind elegant French doors easily converts to a 4th bedroom, private office, or formal sitting room. Toward the back of the home, a second open flex space works as a game room, craft studio, playroom, or reading nook--whatever you need. This David Weekley-built home also offers a rare 4-car garage most nearby listings can't match. Inside, high ceilings and beautiful wood-look tile flow through an open-concept living, dining, and kitchen space filled with natural light. The kitchen is a true chef's space with a gas cooktop, wall oven, walk-in pantry, and a generous quartz island with seating, all wrapped in custom cabinetry and a tiled backsplash. The split-floor-plan primary suite is a private retreat with a spa-style bath, dual vanity, oversized walk-in shower, and spacious walk-in closet. Two additional bedrooms offer comfortable space for family or guests. Curb appeal starts out front with low-maintenance synthetic turf and elevated desert landscaping that carries the same easy-care beauty into the backyard, where turf and thoughtful desert plantings set a polished backdrop for outdoor living. Entertain under the covered patio or the detached shade structure over the built-in BBQ and outdoor kitchen, gather around the stone-paved seating area and fire pit, and enjoy a lot with ample room left over to add a pool. Living here means being part of Vistancia, one of Peoria's premier master-planned communities: miles of biking and walking trails, top-rated Peoria Unified schools, and quick access to shopping, dining, and the 303--all for a low HOA.

11613 W Montansoro Lane, Peoria

11614 W Montansoro Lane, Peoria
$800,000
4 Beds ⋅ 5 Baths ⋅ 6992574 MLS ⋅ 3,284 SqFt.
Welcome to a beautifully designed desert retreat where style, comfort, and effortless living come together. Nestled in a serene setting with stunning mountain views, this home offers the perfect blend of elegance and functionality. Step through the charming front courtyard and into a thoughtfully crafted interior featuring an open-concept layout, abundant natural light, and high-end finishes throughout. The heart of the home is the gourmet kitchen, complete with a large center island, premium appliances, and a spacious walk-through pantry--ideal for keeping everything organized and within reach while entertaining. The great room flows seamlessly to the outdoor living space, creating the perfect indoor-outdoor Arizona lifestyle. Enjoy a low-maintenance yard designed for relaxation complete with a cozy fire feature, lush turf, and inviting seating areas--all set against a backdrop of breathtaking desert and mountain views. Whether you're hosting guests or enjoying a quiet evening under the stars, this home delivers comfort, style, and unforgettable surroundings.

11614 W Montansoro Lane, Peoria

11538 W Montansoro Lane, Peoria
$1,010,000
3 Beds ⋅ 4 Baths ⋅ 7034555 MLS ⋅ 2,773 SqFt.
Welcome to this beautifully upgraded David Weekley Azalea model located in the highly sought-after Vistancia Village community. Built in 2019, this thoughtfully designed single-level home offers 3 bedrooms, 3.5 bathrooms, a dedicated den, and over 2,700 square feet of open living space. The home features an inviting open-concept floor plan with abundant natural light and seamless flow throughout. The gourmet kitchen is perfect for entertaining with quartz countertops, a large center island, walk-in pantry, built-in appliances, and gas cooking. The spacious great room and dining area create an ideal setting for both everyday living and hosting guests. The split floor plan provides privacy, with a luxurious primary suite featuring a spa-like ensuite bathroom, dual vanities, separate tub and shower, and an oversized walk-in closet. Each additional bedroom offers its own private bathroom access, creating comfort and convenience for family or guests. Additional highlights include a 4-car garage, smart home features, soft water loop, covered patio, and a backyard ready to enjoy. Located within the award-winning Vistancia master-planned community, residents enjoy access to parks, walking trails, community amenities, and top-rated schools.

11538 W Montansoro Lane, Peoria

13058 W Lowden Road, Peoria
$1,015,000
5 Beds ⋅ 4 Baths ⋅ 7019669 MLS ⋅ 4,846 SqFt.
Exceptional Living awaits in this 5 bedroom 3.5 bath home complete with Den and Game room! This home has a VA assumable rate of 2.875%, comes with an owned 6.38 solar system and a whole home Lifesource water filtration system. Situated in the coveted Entrada gated community on an oversized lot this home does not disappoint. Amazing curb appeal with paved sidewalks leading to a custom iron and glass front door. Large kitchen features rich Alder stacked and raised cabinets, gorgeous granite counter tops that continues on the backsplash... As far as the Backyard it's your own private outdoor oasis with a large covered patio overlooking a fantastic pool set up that includes, spa, waterfalls, rock slide and grotto. Built in BBQ, fire pit area and lush landscaping Come Check it Out!!

13058 W Lowden Road, Peoria

11635 W Candelilla Way, Peoria
$1,025,000
3 Beds ⋅ 3 Baths ⋅ 7016334 MLS ⋅ 2,818 SqFt.
Here is the home you have been looking for, nested in the beautiful Vistancia Village neighborhood! 2021 build, this home has been meticulously maintained and upgraded throughout. Starting as you enter the custom front iron gate and private courtyard that welcomes you home. Inside you will find matching tiled floors throughout and complimentary Sherwin Williams Suede paint offering a neutral pallet ready for your designer touches. Two flex spaces in addition to the three bedrooms are thoughtfully laid out to maximize space.The primary retreat has backyard access, custom electric pirouette shutters, full closet build out and lighting. The main gathering area of this home is the expansive kitchen, living and dining room space. You will find pull outs in the kitchen cabinets, GE Cafe appliances and LG ThinQ cabinet depth refrigerator that makes 3 types of ice cubes! Extra storage comes from the walk in pantry and a full wall of cabinetry including glass front upper cabinets in the dining area plus a beverage fridge. Entertaining will be a breeze gathered around the oversized island with modern matte finish sink and gooseneck faucet. Upgraded designer lighting ties the entire space together. The show stopping backyard is an extension of the main living area with upgrades galore including 90 degree, corner stacking, slider doors that create a seamless corner opening between indoor and outdoor living spaces. Enjoy your heated pool and spa year round, serene water feature, lighting and dedicated pergola for shade and relaxation. The 7' extended patio is equipped with custom electric remote controlled sun shades to fully enclose the patio for privacy or sun protection. Artificial turf along with smart landscaping and plants make this oasis a space you can enjoy for years to come! As if that was not enough, this home has 44 owned solar panels with 2 power walls offering maximum efficiency. 220V power outlet in the 4 car garage, epoxy flooring, overhead storage system, sleek black garage cabinetry with locks and temperature controlled mini split AC system including remote. The only thing this house is missing is you!

11635 W Candelilla Way, Peoria

12332 W Milton Drive, Peoria
$630,000
4 Beds ⋅ 3 Baths ⋅ 7050232 MLS ⋅ 2,935 SqFt.
STUNNING SINGLE LEVEL HOME WITH RESORT-STYLE BACKYARD & 3 CAR GARAGE!! This beautiful, updated 4BR/3BA home features an open floor plan w/split bedrooms, PLUS 2 family rooms and a flex room offering exceptional space for entertaining & everyday living. Soaring 10-ft ceilings throughout enhance the open, airy feel. Gourmet kitchen includes Carrara quartz countertops, GE Cafe appliances, walk-in pantry, & ample cabinetry. The main family room features a custom stone fireplace. Updated backyard oasis w/PebbleTec pool + waterfall, built-in outdoor kitchen, covered patio, NEW TURF, with mountain views & leased solar for energy savings. NE- facing backyard provides afternoon shade. Additional highlights: new soft water system, 220V EV charging outlet in the 3 -car garage & abundant storage. Pet Free home.

12332 W Milton Drive, Peoria

Copyright 2026 Arizona Regional Multiple Listing Service, All rights reserved. The data relating to real estate for sale on this website comes in part from the Arizona Regional Multiple Listing Service. All information deemed reliable but not guaranteed and should be independently verified. All properties are subject to prior sale, change or withdrawal. Neither listing broker(s) nor Arizona Regional Multiple Listing Service shall be responsible for any typographical errors, misinformation, misprints and shall be held totally harmless.

How much is your home worth?

Get instant property value now!